Skip main navigation
Off market
  • $835,400

    604 Oakwood Ct N, Indianapolis, IN 46260

    4beds
    5,000sqft
    SingleFamily
    Built in 1964
    1.2 Acres Lot
    $835,400 Zestimate®
    $167/sqft
    $4,352 Estimated rent

    Home value

    $835,400

    $727,000 - $961,000

    $4,352/mo

    Zestimate® history
    Loading
    Loading...

    Owner options

    List your home for rent

    $4,352/mo

    Rent Zestimate®

    Find your next renter with Zillow Rental Manager. Plus, with online applications, you can quickly screen prospective tenants – for free.

    Learn more

    $4,352/mo

    Rent Zestimate®

    Refinance and save

    $4,225/mo

    Est. payment

    Refinancing to a lower rate could help reduce your monthly payments and save thousands over the life of the loan.

    See today's rates

    $4,225/mo

    Est. payment

    Explore your selling options

    Work with a Zillow partner agent

    Leverage their expertise and Zillow's premium Showcase listings to get your home seen by more buyers.

    Get started

    List with your own agent

    Get your home in front of millions of buyers by listing it on Zillow.

    Learn how to do it

    Sell it yourself

    Take full control of how buyers see your home on Zillow by listing For Sale by Owner (FSBO).

    List your home

    What's special

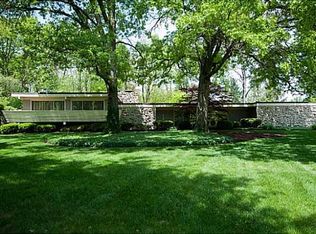
    Come see our beautiful solid brick ranch with over-sized 2 car garage and walkout lower level! Our home sits on a 1.2 acre semi-private wooded lot on a quiet cul-de-sac in desirable north Washington Township. We have lived here 20 years (only the third owner) and are thinking about downsizing. But we wouldn't move far as we love this area of town! Our custom built home (1964) has over 5,000 square feet of living space with beautiful custom woodwork throughout. We have multiple perennial gardens surrounding the house that draw a bounty of beautiful birds and butterflies seasonally. On the main level are the master bedroom with full bath and two walk in closets and a vanity area, a den/office, living room with fireplace and wet bar, dining room, kitchen (custom Grabill cabinets) with eat in breakfast room, a fenced dog run with deck and gas grill, and 2 half baths. There are also walkout decks off of the master bedroom, den/office and living room. On the walk out lower level are 3 bedrooms, 1 with private full bath and the other 2 sharing a full jack & Jill bath, 2 large family / rec rooms (one with fireplace and wet bar), laundry room, full bath with sauna, and ample storage space. Full disclosure - While many rooms have been updated and / or painted in recent months or years, there is some major updating needed – primarily the kitchen and main living area carpeting. Our home also has aluminum wiring.

    This property is not currently displayed as for sale or rent on Zillow. This may be different from what's on other websites or public sources.
    Facts & features

    Interior

    Bedrooms & bathrooms
    • Bedrooms: 4
    • Bathrooms: 6
    • Full bathrooms: 6
    Heating
    • Other, Gas
    Cooling
    • Central
    Appliances
    • Included: Dishwasher, Garbage disposal, Range / Oven, Refrigerator
    Features
    • Flooring: Tile, Carpet, Laminate, Linoleum / Vinyl
    • Basement: Finished
    • Has fireplace: Yes
    • Fireplace features: masonry
    Interior area
    • Total interior livable area: 5,000 sqft

    Property

    Parking
    • Parking features: Garage - Attached
    Features
    • Exterior features: Brick
    Lot
    • Size: 1.2 Acres
    Details
    • Parcel number: 490322100004000800

    Construction

    Type & style
    • Home type: SingleFamily
    Materials
    • brick
    • Foundation: Crawl/Raised
    • Roof: Asphalt
    Condition
    • Year built: 1964

    Community & HOA

    HOA
    • Has HOA: Yes
    • HOA fee: $25 monthly
    Location
    • Region: Indianapolis

    Financial & listing details

    • Price per square foot: $167/sqft
    • Tax assessed value: $560,000
    • Annual tax amount: $8,029

    Price history

    DateEventPrice
    3/24/2021Listing removed--
    Source: Owner Report a problem
    5/10/2016Listing removed$469,999$94/sqft
    Source: Owner Report a problem
    11/11/2015Price change$469,999-4.1%$94/sqft
    Source: Owner Report a problem
    5/26/2015Listed for sale$489,999$98/sqft
    Source: Owner Report a problem

    Public tax history

    YearProperty taxesTax assessment
    2025$8,029 +0.9%$560,000 -4.5%
    2024$7,957 +6.9%$586,600
    2023$7,446 +34.2%$586,600 +9.5%
    2022$5,547 +6.2%$535,900 +31%
    2021$5,222 +7.1%$409,100
    2020$4,876 +6.1%$409,100
    2019$4,594 +1.9%$409,100 +3.4%
    2018$4,510 +5.6%$395,600 +1.2%
    2017$4,271 +2%$390,800 +1.4%
    2016$4,187 +1.3%$385,500 -2.6%
    2014$4,132 +1.9%$395,900
    2013$4,056 $395,900 +1.9%
    2012$4,056 $388,700 +11.9%
    2011-- $347,300
    2010$3,507 +11%$347,300 -2.9%
    2009$3,158 $357,600 -7.4%
    2007-- $386,000 -23.5%
    2006-- $504,900 +85.4%
    2005-- $272,300
    2004-- $272,300
    2003-- $272,300 +44%
    2002-- $189,100 +200%
    2001-- $63,040
    2000-- $63,040
    Find assessor info on the county website

    Neighborhood: Nora-Far Northside

    Nearby schools

    GreatSchools rating
    Get a cash offer in 3 minutes
    Find out how much your home could sell for in as little as 3 minutes with a no-obligation cash offer.
    Estimated market value
    $835,400
    Get a cash offer in 3 minutes
    Find out how much your home could sell for in as little as 3 minutes with a no-obligation cash offer.
    Estimated market value
    $835,400