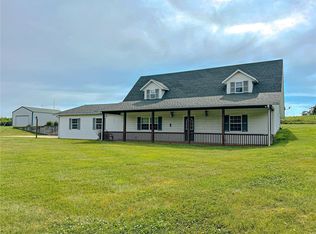
Enjoy country living on just over 7 scenic acres with this beautifully updated 3-bedroom, 2-bath home offering 2,193 square feet of living space. Built in 1910, this home blends farmhouse character with thoughtful updates and plenty of room both inside and out.
The custom kitchen is a standout, featuring beautiful hickory cabinetry, generous counter space, a large island, and stainless steel appliances. Hardwood floors run throughout much of the main living space, and main-floor laundry adds everyday convenience. The spacious primary suite features an impressive custom bathroom with dual vanities, a soaking tub, separate tiled shower, and plenty of room to unwind. Just off the primary bedroom is a dedicated office, perfect for working from home or a quiet flex space.
Outside is where this property really shines. Nearly all of the 7+ acres is open pasture, with portions already fenced and beautiful country views in every direction. Relax on the inviting front porch, enjoy the back patio, or spend summer days around the above-ground pool and deck. With plenty of usable ground and room for animals, gardens, or other hobbies, this property has all the makings of a great mini farm or simply a peaceful place to call home.
Pending
Listed by: Swinford Realty, LLC • Luke A Wagganer • 636-795-9504
Price cut: $20K (8/17)
$375,000
604 Old Irondale Rd, Bismarck, MO 63624
3beds
2,193sqft
Single Family Residence
Built in 1908
7.12 Acres Lot
$-- Zestimate®
$171/sqft
$-- HOA
What's special
- 52 days
- 87
- 10
Zillow last checked:
Listing updated:
Listed by:
Luke A Wagganer 636-795-9504,
Swinford Realty, LLC
Source: MARIS,MLS#: 26050364 Originating MLS: Mineral Area Board of REALTORS
Originating MLS: Mineral Area Board of REALTORSFacts & features
Interior
Bedrooms & bathrooms
- Bedrooms: 3
- Bathrooms: 2
- Full bathrooms: 2
- Main level bathrooms: 1
Heating
- Electric, Heat Pump
Cooling
- Ceiling Fan(s), Central Air
Features
- Flooring: Carpet, Hardwood, Laminate, Tile
- Basement: None
- Has fireplace: No
Interior area
- Total structure area: 2,193
- Total interior livable area: 2,193 sqft
- Finished area above ground: 2,193
Video & virtual tour
Property
Parking
- Total spaces: 2
- Parking features: Garage
- Garage spaces: 2
Features
- Levels: Multi/Split
- Has private pool: Yes
- Pool features: Above Ground
Lot
- Size: 7.12 Acres
- Features: Adjoins Wooded Area, Back Yard, Cleared, Gently Rolling, Pasture
Details
- Parcel number: 089029000000002.02
- Special conditions: Standard
Construction
Type & style
- Home type: SingleFamily
- Architectural style: Traditional
- Property subtype: Single Family Residence
Materials
- Vinyl Siding
- Roof: Metal
Condition
- Year built: 1908
Utilities & green energy
- Electric: 220 Volts
- Sewer: Septic Tank
- Water: Well
- Utilities for property: Electricity Connected
Community & HOA
HOA
- Has HOA: No
Location
- Region: Bismarck
Financial & listing details
- Price per square foot: $171/sqft
- Tax assessed value: $134,670
- Annual tax amount: $1,384
- Date on market: 8/7/2026
- Cumulative days on market: 52 days
- Listing terms: Cash,Conventional
- Electric utility on property: Yes
Estimated market value
Not available
Estimated sales range
Not available
Not available
Price history
| Date | Event | Price |
|---|---|---|
| 9/4/2026 | Pending sale | $375,000$171/sqft |
Source:  MARIS #26050364 Report a problem MARIS #26050364 Report a problem | ||
| 8/20/2026 | Contingent | $375,000$171/sqft |
Source: MARIS #26050364 Report a problem | ||
| 8/17/2026 | Price change | $375,000-5.1%$171/sqft |
Source: MARIS #26050364 Report a problem | ||
| 8/7/2026 | Listed for sale | $395,000$180/sqft |
Source: MARIS #26050364 Report a problem | ||
Public tax history
| Year | Property taxes | Tax assessment |
|---|---|---|
| 2025 | $1,384 +9.7% | $25,520 +13.6% |
| 2024 | $1,261 +10.6% | $22,470 +10.7% |
| 2023 | $1,140 +1.8% | $20,290 |
| 2022 | $1,120 +6.1% | $20,290 |
| 2021 | $1,056 +3.8% | $20,290 +4.4% |
| 2020 | $1,017 0% | $19,430 |
| 2019 | $1,017 | $19,430 -0.1% |
| 2018 | -- | $19,440 |
| 2017 | -- | $19,440 |
| 2016 | -- | $19,440 |
| 2015 | -- | $19,440 +0.1% |
| 2014 | -- | $19,430 |
| 2013 | -- | $19,430 +42.4% |
| 2012 | -- | $13,640 +67.8% |
| 2011 | -- | $8,130 -12.5% |
| 2010 | -- | $9,290 |
Find assessor info on the county website
Monthly payment
Est. payment
Payment breakdown
Explore the cost of this home by adjusting the details. Changes won't be saved.Climate risks
Neighborhood: 63624
Nearby schools
Schools provided by the listing agent
- Elementary: Bismarck R-V Elem.
- Middle: Bismarck R-V High
- High: Bismarck R-V High
Source: MARIS. This data may not be complete. We recommend contacting the local school district to confirm school assignments for this home.
Similar homes
- $350,0002 bd2 ba2.2k sqft11697 John Emling Rd, Bismarck, MO 63624For Sale

 MLS ID #26049724, Joe Shuffler, Midwest Real Estate. MARIS
 - $450,0003 bd4 ba2.7k sqft108 Tinsley Rd, Bismarck, MO 63624For Sale
 MLS ID #26052278, John D Mayfield, Mayfield Real Estate. MARIS
 - $449,9002 bd3 ba2.4k sqft1210 Mossy Oak Ct, Irondale, MO 63648For Sale
 MLS ID #26052486, Candace L Glore, Keller Williams Realty Platinum. MARIS
 - $235,9003 bd1 ba2.1k sqft13 Russell Dr, Bismarck, MO 63624For Sale
 MLS ID #26047833, Misty Castleberry, Triple Creek Realty LLC. MARIS
 - $365,0004 bd2 ba2.4k sqft10548 W State Highway 8, Potosi, MO 63664For SaleMLS ID #26054685, Abraham M Aubuchon, Triple Creek Realty LLC. MARIS
- $275,0003 bd2 ba1.3k sqft3710 Indigo Bunting Ln, Bismarck, MO 63624New ConstructionMLS ID #26044093, Charlotte A Crow, Patton Properties. MARIS
- $394,5004 bd2 ba2.1k sqft7920 Marvin Chapel Rd, Bonne Terre, MO 63628For SaleMLS ID #26036175, Dustin Walker, Freedom Realty MO, LLC. MARIS
- $405,0003 bd2 ba2.1k sqft20720 State Highway C, Belgrade, MO 63622For SaleMLS ID #26059143, Sean Dawson, Rooted Real Estate & Auction Co.. MARIS
- $387,0004 bd4 ba3.2k sqft14295 Highway C, Belgrade, MO 63622For SaleMLS ID #25054940, Kathleen A Kelly, Gateway Real Estate. MARIS
- $375,0005 bd2 ba3.2k sqft5961 Busiek Rd, Farmington, MO 63640For SaleMLS ID #26019016, Matthew A Herbst, Triple Creek Realty LLC. MARIS
- $389,9003 bd3 ba1.6k sqft8560 Saffell Rd, Bonne Terre, MO 63628For SaleMLS ID #26050388, Ronda K Barks, Keller Williams Realty Platinum. MARIS
- $400,0003 bd3 ba3k sqft20756 State Highway C, Belgrade, MO 63622For SaleMLS ID #26059035, Sean Dawson, Rooted Real Estate & Auction Co.. MARIS
- $350,0005 bd2 ba2.5k sqft5134 Hurryville Rd, Farmington, MO 63640For SaleMLS ID #26052721, John D Mayfield, Mayfield Real Estate. MARIS
- $197,0004 bd4 ba2.6k sqft900 Cedar St, Bismarck, MO 63624For SaleMLS ID #26052223, James R Johnson, Buck Realty. MARIS
- $240,0003 bd2 ba1.4k sqft6229 Highway 32, Farmington, MO 63640For SaleMLS ID #26062239, Kim D Hutson, Coldwell Banker Hulsey. MARIS
- $295,0003 bd2 ba1.7k sqft1485 Rue Riviera, Bonne Terre, MO 63628For SaleMLS ID #26037498, Patricia Weaver, Nettwork Global. MARIS
- $324,9004 bd2 ba2.1k sqft233 Normandie Dr, Bonne Terre, MO 63628For SaleMLS ID #26026682, Eric J Neal, American Realty Group. MARIS
- $259,0003 bd2 ba1.8k sqft638 Rue Claudine, Bonne Terre, MO 63628For SaleMLS ID #26059265, Martin Lerczak, Wolfe Realty. MARIS
- $239,9003 bd2 ba1.8k sqft1513 Charmaine Ct, Bonne Terre, MO 63628For SaleMLS ID #26049748, Candace L Glore, Keller Williams Realty Platinum. MARIS
- $279,9003 bd2 ba1.2k sqft1075 Twin Oaks Dr, Doe Run, MO 63637For SaleMLS ID #26048889, Dustin Murray, Midwest Real Estate. MARIS
