Skip main navigation
Off market
  • $533,700

    604 Onesquethaw Creek Rd, Feura Bush, NY 12067

    3beds
    1,862sqft
    SingleFamily
    Built in 2010
    2.48 Acres Lot
    $533,700 Zestimate®
    $287/sqft
    $3,345 Estimated rent

    Home value

    $533,700

    $507,000 - $560,000

    $3,345/mo

    Zestimate® history
    Loading
    Loading...

    Owner options

    List your home for rent

    $3,345/mo

    Rent Zestimate®

    Find your next renter with Zillow Rental Manager. Plus, with online applications, you can quickly screen prospective tenants – for free.

    Learn more

    $3,345/mo

    Rent Zestimate®

    Refinance and save

    $3,582/mo

    Est. payment

    Refinancing to a lower rate could help reduce your monthly payments and save thousands over the life of the loan.

    See today's rates

    $3,582/mo

    Est. payment

    Explore your selling options

    Work with a Zillow partner agent

    Leverage their expertise and Zillow's premium Showcase listings to get your home seen by more buyers.

    Get started

    List with your own agent

    Get your home in front of millions of buyers by listing it on Zillow.

    Learn how to do it

    Sell it yourself

    Take full control of how buyers see your home on Zillow by listing For Sale by Owner (FSBO).

    List your home

    What's special

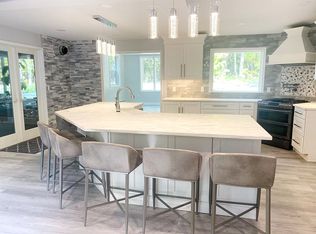
    THIS HOME HAS IT ALL! This 3 Bedroom is currently being used as 2 fabulous Masters and has 3 and a half baths! It can easily be put back to 3 Bedrooms.Must see how this flex space can work for you.Also works perfectly for in-law living.Inside features include Open floor plan,first floor laundry,vaulted ceilings,pellet stove, mudroom,sun room,finished basement with radiant heating and full bath! It sits on a picturesque, private 2.48 Acres. The Multi tiered decks are perfect for entertaining or just enjoying nature'sbeauty. Room for everything! Attached 3 car garage has radiant heating, detached garage, carport, workshop, custom fire-pit and if your a golfer a 50 Ft Golf Chip practice area. Feura Bush is closer then you think! Just 10 Minutes to Bethlehem High School and Delmar!

    This property is off market, which means it's not currently listed for sale or rent on Zillow. This may be different from what's available on other websites or public sources.

    Facts & features

    Interior

    Bedrooms & bathrooms
    • Bedrooms: 3
    • Bathrooms: 4
    • Full bathrooms: 3
    • 1/2 bathrooms: 1
    Heating
    • Radiant, Stove, Wood / Pellet
    Cooling
    • Central
    Appliances
    • Included: Dishwasher, Dryer, Microwave, Range / Oven, Refrigerator
    • Laundry: 1st Floor
    Features
    • Flooring: Tile, Laminate
    • Basement: Finished
    • Attic: Pull Down Stairs
    Interior area
    • Total interior livable area: 1,862 sqft

    Property

    Parking
    • Total spaces: 4
    • Parking features: Carport, Garage - Attached, Garage - Detached
    Features
    • Patio & porch: Deck, Patio, Porch, Porch/Screened
    • Exterior features: Vinyl
    • Spa features: Hot Tub - Outdoor
    Lot
    • Size: 2.48 Acres
    • Features: Level, Wooded, Private, Landscaped, Treed/Wooded, Cleared-Partial
    • Topography: Level
    • Residential vegetation: Wooded
    Details
    • Additional structures: Outbuilding, Shed(s), Garden
    • Parcel number: 0134891183821

    Construction

    Type & style
    • Home type: SingleFamily
    Materials
    • Roof: Asphalt
    Condition
    • Excellent
    • Year built: 2010

    Utilities & green energy

    • Sewer: Septic Tank

    Community & neighborhood

    Location
    • Region: Feura Bush

    Other

    Other facts
    • Heating: Stove, Pellet Stove, Radiant Floor, Hot Air
    • Flooring: Tile, Laminate
    • Sewer: Septic Tank
    • Topography: Level
    • Appliances: Dishwasher, Refrigerator, Dryer, Microwave, Range w/Oven
    • GarageYN: true
    • AttachedGarageYN: true
    • SpaYN: true
    • CarportYN: true
    • ExteriorFeatures: Deck, Patio, Porch, Outbuilding, Garden, Lighting, Shed, Porch/Screened, Drive-Paved, Storm Door(s), Hot Tub - Outdoor
    • HeatingYN: true
    • PatioAndPorchFeatures: Deck, Patio, Porch, Porch/Screened
    • CoolingYN: true
    • Basement: Full, Finished Area
    • RoomsTotal: 6
    • PropertyCondition: Excellent
    • ConstructionMaterials: Vinyl Siding
    • LotFeatures: Level, Wooded, Private, Landscaped, Treed/Wooded, Cleared-Partial
    • ParkingFeatures: Carport, Attached, Detached
    • WaterSewerExpense: 0
    • Vegetation: Wooded
    • Cooling: Central Air
    • OtherStructures: Outbuilding, Shed(s), Garden
    • StructureType: House
    • CurrentFinancing: Cash
    • Attic: Pull Down Stairs
    • RoomMasterBedroomLevel: First
    • Roof: Asphalt Shingle
    • RoomKitchenFeatures: Eat-in Kitchen
    • RoomMasterBathroomLevel: First
    • LaundryFeatures: 1st Floor
    • SpaFeatures: Hot Tub - Outdoor
    • AboveGradeFinishedAreaSource: reInsight/Public Info
    • RoomDiningRoomDescription: Dining Area
    • MlsStatus: Pending
    • RoomFamilyRoomFeatures: Pellet Stove

    Price history

    DateEventPrice
    9/18/2020Sold$369,900$199/sqft
    Source: Global MLS #202021097 Report a problem
    7/17/2020Pending sale$369,900$199/sqft
    Source: Howard Hanna - Delmar #202021097 Report a problem
    7/14/2020Listed for sale$369,900$199/sqft
    Source: Howard Hanna - Delmar #202021097 Report a problem
    6/29/2020Pending sale$369,900$199/sqft
    Source: Howard Hanna - Delmar #202021097 Report a problem
    6/26/2020Listed for sale$369,900$199/sqft
    Source: Howard Hanna #202021097 Report a problem

    Public tax history

    YearProperty taxesTax assessment
    2025-- $285,000
    2024-- $285,000
    2023-- $285,000
    2022-- $285,000
    2021-- $285,000 +16.8%
    2020-- $244,000 +15.4%
    2019-- $211,500
    2018-- $211,500
    2017-- $211,500
    2016-- $211,500
    2015-- $211,500
    2014-- $211,500 +1.7%
    2013-- $208,000
    2012-- $208,000 +9%
    2011-- $190,900 +352.4%
    2010-- $42,200

    Find assessor info on the county website

    Neighborhood: 12067

    Nearby schools

    GreatSchools rating
    Schools provided by the listing agent
    • Elementary: Eagle
    • High: Bethlehem Central
    • District: Bethlehem

    Source: The MLS. This data may not be complete. We recommend contacting the local school district to confirm school assignments for this home.