Location Location Location this one owner property offers the convenience of living in town close to the schools, grocery stores, eateries and parks! This 3 bedroom 1 1/2 bath offers a full basement with extra finished family room and lots of storage space. There have been many updates over the years including new roof in 2022, New windows in 2006 ( Hunter Douglas), Corian countertops, furnace replaced 2021, Air conditioner 2001, Sunsetter retractable awning, leaf filter gutter protectors, composite decking, the basement foundation runs under the garage with a shelter room.
Sold for $175,000
$175,000
604 Orchard Ave, Clare, MI 48617
3beds
1,484sqft
Single Family Residence
Built in 1966
8,712 Square Feet Lot
$194,700 Zestimate®
$118/sqft
$1,562 Estimated rent
Home value
$194,700
$183,000 - $206,000
$1,562/mo
Zestimate® history
Owner options
List your home for rent
$1,562/mo
Rent Zestimate®
Find your next renter with Zillow Rental Manager. Plus, with online applications, you can quickly screen prospective tenants – for free.
$1,562/mo
Rent Zestimate®
Refinance and save
$1,216/mo
Est. payment
Refinancing to a lower rate could help reduce your monthly payments and save thousands over the life of the loan.
$1,216/mo
Est. payment
Explore your selling options
Work with a Zillow partner agent
Leverage their expertise and Zillow's premium Showcase listings to get your home seen by more buyers.
Get startedList with your own agent
Get your home in front of millions of buyers by listing it on Zillow.
Learn how to do itSell it yourself
Take full control of how buyers see your home on Zillow by listing For Sale by Owner (FSBO).
List your homeWhat's special
Extra finished family roomClose to the schoolsNew windowsGrocery stores
Zillow last checked:
Listing updated:
Listed by:
Jane Ann Palmer Cell:989-429-4020,
CENTURY 21 SIGNATURE REALTY - CLARE 989-386-7776
Bought with:
Non Member Office
NON-MLS MEMBER OFFICE
Source: NGLRMLS,MLS#: 1921543
Facts & features
Interior
Bedrooms & bathrooms
- Bedrooms: 3
- Bathrooms: 2
- Full bathrooms: 1
- 1/2 bathrooms: 1
- Main level bathrooms: 1
- Main level bedrooms: 3
Rooms
- Room types: Workshop
Primary bedroom
- Level: Main
- Area: 128.33
- Dimensions: 11.67 x 11
Bedroom 2
- Level: Main
- Area: 95.49
- Dimensions: 10.42 x 9.17
Bedroom 3
- Level: Main
- Area: 91.67
- Dimensions: 10 x 9.17
Primary bathroom
- Features: Private
Kitchen
- Level: Main
- Area: 185.18
- Dimensions: 16.58 x 11.17
Living room
- Level: Main
- Area: 212.82
- Dimensions: 16.58 x 12.83
Heating
- Forced Air, Natural Gas
Cooling
- Central Air
Appliances
- Included: Refrigerator, Disposal, Dishwasher, Microwave, Water Softener Owned, Washer, Dryer, Oven, Cooktop, Instant Hot Water
- Laundry: Lower Level
Features
- Pantry, Solid Surface Counters, Drywall, Paneling, Cable TV
- Flooring: Carpet, Tile, Concrete
- Windows: Blinds, Curtain Rods
- Basement: Full,Finished Rooms,Egress Windows,Unfinished
- Has fireplace: No
- Fireplace features: None
Interior area
- Total structure area: 1,484
- Total interior livable area: 1,484 sqft
- Finished area above ground: 960
- Finished area below ground: 524
Property
Parking
- Total spaces: 1
- Parking features: Attached, Garage Door Opener, Concrete Floors, Concrete
- Attached garage spaces: 1
Accessibility
- Accessibility features: Accessible Approach with Ramp, Grip-Accessible Features, Hand Rails
Features
- Levels: One
- Stories: 1
- Patio & porch: Deck
- Exterior features: Sidewalk, Rain Gutters
- Fencing: Fenced
- Waterfront features: None
Lot
- Size: 8,712 Square Feet
- Dimensions: 66 x 132
- Features: Cleared, Level, Landscaped, Subdivided
Details
- Additional structures: Shed(s)
- Parcel number: 05128005100
- Zoning description: Residential
- Special conditions: Estate
Construction
Type & style
- Home type: SingleFamily
- Architectural style: Ranch
- Property subtype: Single Family Residence
Materials
- Frame, Vinyl Siding, Brick
- Foundation: Block
- Roof: Asphalt
Condition
- New construction: No
- Year built: 1966
Utilities & green energy
- Sewer: Public Sewer
- Water: Public
Community & HOA
Community
- Features: None
- Subdivision: John W Foell Add
HOA
- Services included: None
Location
- Region: Clare
Financial & listing details
- Price per square foot: $118/sqft
- Tax assessed value: $121,600
- Annual tax amount: $1,831
- Price range: $175K - $175K
- Date on market: 4/25/2024
- Cumulative days on market: 22 days
- Listing agreement: Exclusive Right Sell
- Listing terms: Cash,FHA,MSHDA,USDA Loan,VA Loan,Trade
- Road surface type: Asphalt
Price history
| Date | Event | Price |
|---|---|---|
| 5/17/2024 | Sold | $175,000+16.7%$118/sqft |
Source:  NGLRMLS #1921543 Report a problem NGLRMLS #1921543 Report a problem | ||
| 4/29/2024 | Pending sale | $150,000$101/sqft |
Source: NGLRMLS #1921543 Report a problem | ||
| 4/25/2024 | Listed for sale | $150,000$101/sqft |
Source: NGLRMLS #1921543 Report a problem | ||
Public tax history
| Year | Property taxes | Tax assessment |
|---|---|---|
| 2025 | $1,831 +3.1% | $60,800 +12.6% |
| 2024 | $1,776 | $54,000 +8.7% |
| 2023 | -- | $49,700 +17.2% |
| 2022 | -- | $42,400 +6.8% |
| 2021 | -- | $39,700 +1.5% |
| 2020 | -- | $39,100 +2.4% |
| 2019 | -- | $38,200 +3% |
| 2018 | -- | $37,100 +2.5% |
| 2017 | -- | $36,200 +1.1% |
| 2016 | -- | $35,800 +2.3% |
| 2015 | -- | $35,000 +6.1% |
| 2014 | -- | $33,000 -4.3% |
| 2013 | -- | $34,500 -6.3% |
| 2012 | -- | $36,800 +0.5% |
| 2011 | -- | $36,600 -5.2% |
| 2010 | -- | $38,600 |
Find assessor info on the county website
Neighborhood: 48617
Nearby homes
- $136,3003 bd1 ba1k sqft602 Orchard Ave, Clare, MI 48617Off Market
- $190,000-- bd-- ba-- sqft608 Orchard Ave, Clare, MI 48617Off Market
- $89,700-- bd-- ba-- sqft603 Cottage St, Clare, MI 48617Off Market
- $135,4008,712 sqft601 Cottage St, Clare, MI 48617Off Market
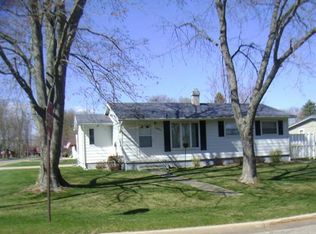
- $266,3003 bd3 ba2.1k sqft601 Orchard Ave, Clare, MI 48617Off Market
- $207,5003 bd2 ba1.3k sqft607 Cottage St, Clare, MI 48617Sold
- $244,7004 bd2 ba2.2k sqft607 Orchard Ave, Clare, MI 48617Off Market
- $178,7003 bd2 ba1.3k sqft609 Cottage St, Clare, MI 48617Off Market
Nearby schools
GreatSchools rating
- 6/10Clare Middle SchoolGrades: 5-8Distance: 0.5 mi
- 9/10Clare High SchoolGrades: 9-12Distance: 0.4 mi
- 6/10Clare Primary SchoolGrades: PK-4Distance: 0.5 mi
Schools provided by the listing agent
- District: Clare Public Schools
Source: NGLRMLS. This data may not be complete. We recommend contacting the local school district to confirm school assignments for this home.
Sell for more on Zillow
Get a Zillow Showcase℠ listing at no additional cost and you could sell for .
$194,700
2% more
+$3,894
With Zillow Showcase(estimated)
$198,594
Sell for more on Zillow
Get a Zillow Showcase℠ listing at no additional cost and you could sell for .
$194,700
2% more
+$3,894
With Zillow Showcase(estimated)
$198,594
- Michigan
- Clare County
- Clare
- 48617
- 604 Orchard Ave
