Skip main navigation
Sold for $227,000
  • $227,000

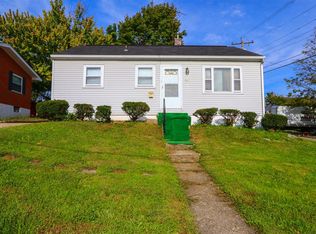
    604 Orchard St, Elsmere, KY 41018

    3beds
    1,400sqft
    Single Family Residence, Residential
    Built in 1966
    7,405.2 Square Feet Lot
    $236,300 Zestimate®
    $162/sqft
    $1,619 Estimated rent

    Home value

    $236,300

    $215,000 - $260,000

    $1,619/mo

    Zestimate® history
    Loading
    Loading...

    Owner options

    List your home for rent

    $1,619/mo

    Rent Zestimate®

    Find your next renter with Zillow Rental Manager. Plus, with online applications, you can quickly screen prospective tenants – for free.

    Learn more

    $1,619/mo

    Rent Zestimate®

    Refinance and save

    $1,506/mo

    Est. payment

    Refinancing to a lower rate could help reduce your monthly payments and save thousands over the life of the loan.

    See today's rates

    $1,506/mo

    Est. payment

    Explore your selling options

    Work with a Zillow partner agent

    Leverage their expertise and Zillow's premium Showcase listings to get your home seen by more buyers.

    Get started

    List with your own agent

    Get your home in front of millions of buyers by listing it on Zillow.

    Learn how to do it

    Sell it yourself

    Take full control of how buyers see your home on Zillow by listing For Sale by Owner (FSBO).

    List your home

    What's special

    Stone fireplaceEat-in kitchenNew deck in backHardwood flooringLvp flooringCeramic tile flooring
    Whether you're looking for your first home, an investment property, or simply a comfortable space with character, this one checks all the boxes! Living room has hardwood flooring and stone fireplace (may be inoperable). Three Bedrooms, 1 Bathroom, Finished Family Room in Lower Level w/ceramic tile flooring and 2 closets. Eat-in Kitchen, ceramic tile flooring, appliances stay- including the countertop dishwasher. One car Garage. Shady, level back yard just waiting for a swing to hang from the tree. New deck in back great for gatherings. New AC 2023. Washer & Dryer stay. Sump Pump. Seller converted one bedroom back into two, adding shiplap and LVP Flooring. See it soon! (Room sizes are approximate)

    Zillow last checked:

    Listing updated:

    Listed by:

    Kathy Santangelo 513-237-2827,

    Coldwell Banker Realty FM

    Bought with:

    Chris Walling, 222225

    Keller Williams Realty Services

    Source: NKMLS,MLS#: 636084MLS Logo

    Facts & features

    Interior

    Bedrooms & bathrooms
    • Bedrooms: 3
    • Bathrooms: 1
    • Full bathrooms: 1
    Primary bedroom
    • Features: Ceiling Fan(s), Luxury Vinyl Flooring
    • Level: First
    • Area: 110
    • Dimensions: 10 x 11
    Bedroom 2
    • Features: Ceiling Fan(s), Luxury Vinyl Flooring
    • Level: First
    • Area: 110
    • Dimensions: 10 x 11
    Bedroom 3
    • Features: Luxury Vinyl Flooring
    • Level: First
    • Area: 99
    • Dimensions: 11 x 9
    Family room
    • Features: Tile Flooring
    • Level: Lower
    • Area: 275
    • Dimensions: 25 x 11
    Kitchen
    • Features: Walk-Out Access, Eat-in Kitchen, Wood Cabinets, Ceramic Tile Flooring
    • Level: First
    • Area: 120
    • Dimensions: 15 x 8
    Living room
    • Features: Walk-Out Access, Wood Flooring
    • Level: First
    • Area: 221
    • Dimensions: 17 x 13
    Primary bath
    • Features: Ceramic Tile Flooring, Tub With Shower
    • Level: First
    • Area: 36
    • Dimensions: 6 x 6
    Heating
    • Has Heating (Unspecified Type)
    Cooling
    • Central Air
    Appliances
    • Included: Gas Range, Dishwasher, Dryer, Refrigerator, Washer
    • Laundry: Electric Dryer Hookup, Lower Level, Washer Hookup
    Features
    • Laminate Counters, Storage, Eat-in Kitchen, Ceiling Fan(s)
    • Windows: Picture Window(s)
    • Basement: Full
    • Number of fireplaces: 1
    • Fireplace features: Gas, Inoperable
    Interior area
    • Total structure area: 1,040
    • Total interior livable area: 1,400 sqft

    Property

    Parking
    • Total spaces: 1
    • Parking features: Attached, Driveway, Garage, Garage Faces Front, Off Street
    • Attached garage spaces: 1
    • Has uncovered spaces: Yes
    Accessibility
    • Accessibility features: None
    Features
    • Levels: One
    • Stories: 1
    • Patio & porch: Deck, Porch
    • Exterior features: Private Yard, Outdoor Grill
    • Fencing: Privacy,Wood
    Lot
    • Size: 7,405 sqft
    • Dimensions: 50 x 150'
    • Features: Level
    Details
    • Additional structures: Shed(s), Storage
    • Parcel number: 0034006010.00
    • Zoning description: Residential
    • Other equipment: Sump Pump

    Construction

    Type & style
    • Home type: SingleFamily
    • Architectural style: Ranch
    • Property subtype: Single Family Residence, Residential
    Materials
    • Brick
    • Foundation: Block
    • Roof: Asphalt,Shingle
    Condition
    • Existing Structure
    • New construction: No
    • Year built: 1966

    Utilities & green energy

    • Sewer: Public Sewer
    • Water: Public
    • Utilities for property: Cable Available, Natural Gas Available, Sewer Available, Water Available

    Community & neighborhood

    Location
    • Region: Elsmere

    Price history

    DateEventPrice
    10/10/2025Sold$227,000+3.2%$162/sqft
    Source: NKMLS #636084 Report a problem
    9/9/2025Listed for sale$219,900+99.9%$157/sqft
    Source: NKMLS #636084 Report a problem
    9/18/2018Sold$110,000-8.3%$79/sqft
    Source: Public Record Report a problem
    8/14/2018Pending sale$119,900$86/sqft
    Source: Florence #518480 Report a problem
    8/1/2018Listed for sale$119,900+215.5%$86/sqft
    Source: Florence #518480 Report a problem
    6/12/2012Sold$38,000-9.5%$27/sqft
    Source: Public Record Report a problem
    4/27/2012Listed for sale$42,000-19.4%$30/sqft
    Source: Affordable Realty Services LLC #407573 Report a problem
    4/4/2012Sold$52,100-43.4%$37/sqft
    Source: Public Record Report a problem
    5/26/2005Sold$92,000+253.8%$66/sqft
    Source: Public Record Report a problem
    4/27/1998Sold$26,000$19/sqft
    Source: Public Record Report a problem

    Public tax history

    YearProperty taxesTax assessment
    2024$2,528 +2.4%$164,700
    2023$2,469 +36.4%$164,700 +49.7%
    2022$1,811 -1.3%$110,000
    2021$1,834 -19.2%$110,000
    2020$2,269 $110,000
    2019$2,269 +65.8%$110,000 +69.2%
    2018$1,368 $65,000
    2017$1,368 +11.7%$65,000
    2015$1,225 $65,000 +71.1%
    2014$1,225 +74.9%$38,000
    2013$700 $38,000 -58.7%
    2012-- $92,000
    2011-- $92,000
    2010-- $92,000
    2009-- $92,000
    2008-- $92,000
    2007-- $92,000
    2006-- $92,000 +22.7%
    2005-- $75,000
    2004-- $75,000
    2003-- $75,000 +8.7%
    2002-- $69,000
    2001-- $69,000
    2000-- $69,000

    Find assessor info on the county website

    Neighborhood: 41018

    Nearby schools

    GreatSchools rating
    Schools provided by the listing agent
    • Elementary: Arnett Elementary
    • Middle: Tichenor Middle School
    • High: Lloyd High

    Source: NKMLS. This data may not be complete. We recommend contacting the local school district to confirm school assignments for this home.

    Get a cash offer in 3 minutes
    Find out how much your home could sell for in as little as 3 minutes with a no-obligation cash offer.
    Estimated market value
    $236,300
    Get a cash offer in 3 minutes
    Find out how much your home could sell for in as little as 3 minutes with a no-obligation cash offer.
    Estimated market value
    $236,300