Skip main navigation
Closed
  • Listing Provided by: Keller Williams Chesterfield
    Bought with: West County Realty, LLC
    Price Unknown

    604 Painted Vista Dr, Ballwin, MO 63021

    2beds
    1,412sqft
    Townhouse
    Built in 1980
    5,880.6 Square Feet Lot
    $258,500 Zestimate®
    $--/sqft
    $2,041 Estimated rent

    Home value

    $258,500

    $246,000 - $271,000

    $2,041/mo

    Zestimate® history
    Loading
    Loading...

    Owner options

    List your home for rent

    $2,041/mo

    Rent Zestimate®

    Find your next renter with Zillow Rental Manager. Plus, with online applications, you can quickly screen prospective tenants – for free.

    Learn more

    $2,041/mo

    Rent Zestimate®

    Refinance and save

    $371/mo

    Est. payment

    Refinancing to a lower rate could help reduce your monthly payments and save thousands over the life of the loan.

    See today's rates

    $371/mo

    Est. payment

    Explore your selling options

    Work with a Zillow partner agent

    Leverage their expertise and Zillow's premium Showcase listings to get your home seen by more buyers.

    Get started

    List with your own agent

    Get your home in front of millions of buyers by listing it on Zillow.

    Learn how to do it

    Sell it yourself

    Take full control of how buyers see your home on Zillow by listing For Sale by Owner (FSBO).

    List your home

    What's special

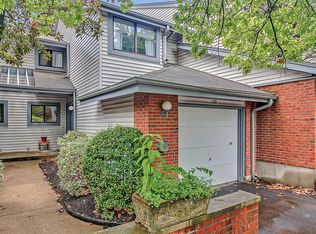
    WELCOME HOME to this charming+move in ready 2 story town home. This is the ideal "home for the holidays" with WOW FEATURES including; updated kitchen with white soft close cabinets, stainless appliances, pantry, granite counters, newer light fixtures, wood burning fireplace, fresh neutral paint, replacement windows, newer doors/trim, engineered wood floors, newer carpet & a one car garage. The family room/dining room combination opens to the wood deck overlooking mature trees. The second floor primary suite has a private updated bathroom. The remodeled second floor hall bath is shared by the second bedroom & loft (easily add a closet & wall for a third bedroom). The unfinished lower level houses the laundry, ample storage and walk out to the private covered patio & treed yard. HOA fees include: water, trash/recycle, sewer, roof, gutters, siding, deck, driveway & pest control. Parkway schools, EZ highway access & summers poolside (just steps away) round out the outstanding amenities. Additional Rooms: Workshop/Hobby Area Location: Interior Unit, Suburban

    Zillow last checked:

    Listing updated:

    Listing Provided by:

    Ann M Aranda 636-236-6646,

    Keller Williams Chesterfield

    Bought with:

    Dorothy Waite, 1999055512

    West County Realty, LLC

    Source: MARIS,MLS#: 23060581MLS LogoOriginating MLS: St. Louis Association of REALTORS

    Facts & features

    Interior

    Bedrooms & bathrooms
    • Bedrooms: 2
    • Bathrooms: 3
    • Full bathrooms: 2
    • 1/2 bathrooms: 1
    • Main level bathrooms: 1
    Bedroom
    • Features: Floor Covering: Carpeting
    • Level: Upper
    Primary bathroom
    • Features: Floor Covering: Carpeting
    • Level: Upper
    Primary bathroom
    • Features: Floor Covering: Ceramic Tile
    • Level: Upper
    Bathroom
    • Features: Floor Covering: Ceramic Tile
    • Level: Main
    Bathroom
    • Features: Floor Covering: Ceramic Tile
    • Level: Upper
    Dining room
    • Features: Floor Covering: Wood Engineered
    • Level: Main
    Family room
    • Features: Floor Covering: Wood Engineered
    • Level: Main
    Kitchen
    • Features: Floor Covering: Ceramic Tile
    • Level: Main
    Laundry
    • Features: Floor Covering: Concrete
    • Level: Lower
    Loft
    • Features: Floor Covering: Carpeting
    • Level: Upper
    Storage
    • Features: Floor Covering: Concrete
    • Level: Lower
    Heating
    • Forced Air, Natural Gas
    Cooling
    • Central Air, Electric
    Appliances
    • Included: Dishwasher, Disposal, Dryer, Microwave, Refrigerator, Washer, Gas Water Heater
    • Laundry: In Unit, Washer Hookup
    Features
    • High Speed Internet, Shower, Open Floorplan, Dining/Living Room Combo, Custom Cabinetry, Granite Counters
    • Flooring: Carpet, Hardwood
    • Doors: Panel Door(s), Sliding Doors
    • Windows: Insulated Windows, Window Treatments
    • Basement: Full,Storage Space,Unfinished
    • Number of fireplaces: 1
    • Fireplace features: Living Room, Wood Burning
    Interior area
    • Total structure area: 1,412
    • Total interior livable area: 1,412 sqft
    • Finished area above ground: 1,412
    • Finished area below ground: 0

    Property

    Parking
    • Total spaces: 1
    • Parking features: Additional Parking, Attached, Garage, Garage Door Opener, Guest
    • Attached garage spaces: 1
    Features
    • Levels: Two
    • Patio & porch: Deck, Patio
    • Pool features: In Ground
    Lot
    • Size: 5,880 sqft
    • Features: Near Public Transit, Adjoins Wooded Area, Cul-De-Sac, Level
    Details
    • Parcel number: 25R630690
    • Special conditions: Standard

    Construction

    Type & style
    • Home type: Townhouse
    • Architectural style: Traditional,Ranch/2 story
    • Property subtype: Townhouse
    Materials
    • Brick, Vinyl Siding
    Condition
    • Year built: 1980

    Utilities & green energy

    • Sewer: Public Sewer
    • Water: Public
    • Utilities for property: Underground Utilities

    Community & neighborhood

    Security
    • Security features: Smoke Detector(s)
    Community
    • Community features: Street Lights, Clubhouse
    Location
    • Region: Ballwin
    • Subdivision: Treetop Condo Condo

    HOA & financial

    HOA
    • HOA fee: $371 monthly
    • Amenities included: Association Management
    • Services included: Clubhouse, Insurance, Maintenance Grounds, Pool, Recreational Facilities, Security, Snow Removal, Trash, Water

    Other

    Other facts
    • Listing terms: Cash,Conventional,Other
    • Ownership: Private

    Price history

    DateEventPrice
    12/4/2023Sold--
    Source: MARIS #23060581 Report a problem
    11/11/2023Pending sale$235,000$166/sqft
    Source: MARIS #23060581 Report a problem
    11/10/2023Price change$235,000+34.4%$166/sqft
    Source: MARIS #23060581 Report a problem
    12/4/2019Pending sale$174,900$124/sqft
    Source: Better House Realty #19063440 Report a problem
    12/4/2019Listed for sale$174,900$124/sqft
    Source: Better House Realty #19063440 Report a problem
    9/30/2019Sold--
    Source: MARIS #19063440 Report a problem
    9/1/2019Pending sale$174,900$124/sqft
    Source: Better House Realty #19063440 Report a problem
    8/29/2019Price change$174,900-2.8%$124/sqft
    Source: Better House Realty #19063440 Report a problem
    8/23/2019Listed for sale$179,900$127/sqft
    Source: Better House Realty #19063440 Report a problem
    1/25/2019Sold--
    Source: Public Record Report a problem

    Public tax history

    YearProperty taxesTax assessment
    2025$2,711 +2.4%$44,460 +8.4%
    2024$2,647 -0.9%$41,010
    2023$2,671 +9.1%$41,010 +19%
    2022$2,449 +0.6%$34,450
    2021$2,434 +22%$34,450 +27.6%
    2020$1,995 +8.7%$27,000
    2019$1,836 $27,000 +16.1%
    2018$1,836 $23,260
    2017$1,836 +1.2%$23,260 +3.2%
    2016$1,814 -2.1%$22,540
    2015$1,854 $22,540 +4.8%
    2014$1,854 +11.8%$21,510
    2013$1,658 $21,510 -19.1%
    2012-- $26,590
    2011-- $26,590 +2.3%
    2010$1,755 +7.3%$25,980
    2009$1,636 -14.3%$25,980 -15.2%
    2008$1,909 +17.5%$30,650
    2007$1,625 $30,650 +21.2%
    2006$1,625 -1.7%$25,290
    2005$1,653 $25,290 +10.1%
    2003-- $22,970 +14.2%
    2002$1,354 +10.4%$20,120
    2001$1,226 $20,120

    Find assessor info on the county website

    Neighborhood: 63021

    Nearby schools

    GreatSchools rating
    Schools provided by the listing agent
    • Elementary: Wren Hollow Elem.
    • Middle: South Middle
    • High: Parkway South High

    Source: MARIS. This data may not be complete. We recommend contacting the local school district to confirm school assignments for this home.

    Get a cash offer in 3 minutes
    Find out how much your home could sell for in as little as 3 minutes with a no-obligation cash offer.
    Estimated market value
    $258,500
    Get a cash offer in 3 minutes
    Find out how much your home could sell for in as little as 3 minutes with a no-obligation cash offer.
    Estimated market value
    $258,500