Discover your tranquil haven in Uniontown, WA! This 3-bed, 2.5-bath home rests on a serene .3-acre lot, in a quiet cul-de-sac. Inside, enjoy the seamless flow of an open floor plan accentuated by sleek quartz counters and dark laminate flooring. Embrace the charm of country living while being just a stone's throw away from urban amenities, making it an ideal choice for commuters. It’s completely move in ready and all appliances are included, truly a turn-key home. Outside, entertain or unwind on the patio overlooking the rolling hills of the Palouse and your own dedicated garden beds. Store all your outdoor gear and more in the extra-large storage shed, ensuring a clutter-free yard. Even room for a shop on this oversized lot. Complete with a 2-car garage and abundant storage throughout—from the kitchen pantry to the built-in garage storage. This home promises both practicality and style for your everyday living.
Sold
$398,500
604 Palouse Ct, Uniontown, WA 99179
3beds
3baths
1,464sqft
Single Family Residence
Built in 2013
0.35 Acres Lot
$407,900 Zestimate®
$272/sqft
$1,910 Estimated rent
Home value
$407,900
$388,000 - $428,000
$1,910/mo
Zestimate® history
Owner options
List your home for rent
$1,910/mo
Rent Zestimate®
Find your next renter with Zillow Rental Manager. Plus, with online applications, you can quickly screen prospective tenants – for free.
$1,910/mo
Rent Zestimate®
Refinance and save
$2,610/mo
Est. payment
Refinancing to a lower rate could help reduce your monthly payments and save thousands over the life of the loan.
$2,610/mo
Est. payment
Explore your selling options
Work with a Zillow partner agent
Leverage their expertise and Zillow's premium Showcase listings to get your home seen by more buyers.
Get startedList with your own agent
Get your home in front of millions of buyers by listing it on Zillow.
Learn how to do itSell it yourself
Take full control of how buyers see your home on Zillow by listing For Sale by Owner (FSBO).
List your homeWhat's special
Zillow last checked:
Listing updated:
Listed by:
Ash Fickenwirth 509-855-3739,
Century 21 Price Right
Bought with:
Turner Papworth
Windermere Lewiston
Source: IMLS,MLS#: 98909948
Facts & features
Interior
Bedrooms & bathrooms
- Bedrooms: 3
- Bathrooms: 3
- Main level bathrooms: 2
- Main level bedrooms: 3
Primary bedroom
- Level: Main
Bedroom 2
- Level: Main
Bedroom 3
- Level: Main
Heating
- Forced Air, Natural Gas
Appliances
- Included: Gas Water Heater, Dishwasher, Disposal, Microwave, Oven/Range Freestanding, Refrigerator, Washer, Dryer, Gas Range
Features
- Bath-Master, Bed-Master Main Level, Double Vanity, Breakfast Bar, Pantry, Quartz Counters, Solid Surface Counters, Number of Baths Main Level: 2
- Flooring: Carpet, Laminate, Vinyl
- Has basement: No
- Has fireplace: No
Interior area
- Total structure area: 1,464
- Total interior livable area: 1,464 sqft
- Finished area above ground: 1,464
Property
Parking
- Total spaces: 2
- Parking features: Attached, Driveway
- Attached garage spaces: 2
- Has uncovered spaces: Yes
Features
- Levels: One
- Fencing: Partial,Metal,Wood
Lot
- Size: 0.35 Acres
- Dimensions: 110.38 x 103.03
- Features: 10000 SF - .49 AC, Garden, Chickens, Corner Lot, Cul-De-Sac, Auto Sprinkler System, Full Sprinkler System
Details
- Additional structures: Shed(s)
- Parcel number: 118370003040000
Construction
Type & style
- Home type: SingleFamily
- Property subtype: Single Family Residence
Materials
- Frame, HardiPlank Type
- Foundation: Crawl Space
- Roof: Composition
Condition
- Year built: 2013
Utilities & green energy
- Water: Public
- Utilities for property: Sewer Connected, Broadband Internet
Community & HOA
Location
- Region: Uniontown
Financial & listing details
- Price per square foot: $272/sqft
- Tax assessed value: $326,330
- Annual tax amount: $2,223
- Date on market: 5/10/2024
- Listing terms: Cash,Conventional,FHA,USDA Loan,VA Loan
- Ownership: Fee Simple
- Road surface type: Paved
Price history
Price history is unavailable.
Public tax history
| Year | Property taxes | Tax assessment |
|---|---|---|
| 2025 | $3,363 +20% | $326,330 +59.8% |
| 2024 | $2,803 +26.1% | $204,272 +15% |
| 2023 | $2,223 -1.8% | $177,628 |
| 2022 | $2,264 +0% | $177,628 |
| 2021 | $2,263 -2% | $177,628 |
| 2019 | $2,310 +4% | $177,628 |
| 2018 | $2,221 +6% | $177,628 |
| 2017 | $2,095 -15.6% | $177,628 |
| 2016 | $2,482 +0.1% | $177,628 |
| 2015 | $2,480 +1.5% | $177,628 +17662.8% |
| 2014 | $2,443 +19573.3% | $1,000 |
| 2013 | $12 | $1,000 |
| 2011 | -- | $1,000 |
| 2010 | -- | $1,000 |
Find assessor info on the county website
Neighborhood: 99179
Nearby homes
- $395,8003 bd2 ba1.6k sqft605 Palouse Ct, Uniontown, WA 99179Off Market

- $386,7003 bd2 ba1.5k sqft602 Palouse Ct, Uniontown, WA 99179Off Market

- $526,9003 bd2 ba2k sqft304 Welle Dr, Uniontown, WA 99179Off Market
- $444,2003 bd2 ba1.7k sqft603 Palouse Ct, Uniontown, WA 99179Off Market
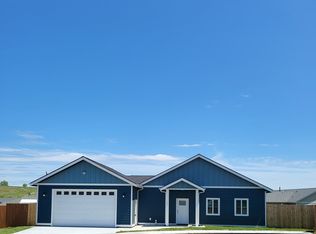
- $327,9003 bd2 ba1.2k sqft608 Wheatland Ct, Uniontown, WA 99179Off Market
- $439,8003 bd2 ba1.8k sqft204 Welle Dr, Uniontown, WA 99179Off Market
- $339,2003 bd2 ba1.4k sqft606 Wheatland Ct, Uniontown, WA 99179Off Market
- $331,6003 bd2 ba1.2k sqft610 Wheatland Ct, Uniontown, WA 99179Off Market
Nearby schools
GreatSchools rating
- 4/10Colton SchoolGrades: PK-12Distance: 3.1 mi
Schools provided by the listing agent
- Elementary: Colton
- Middle: Colton
- High: Colton
- District: Colton School District #306
Source: IMLS. This data may not be complete. We recommend contacting the local school district to confirm school assignments for this home.


Get pre-qualified for a loan
At Zillow Home Loans, we can pre-qualify you in as little as 5 minutes with no impact to your credit score.An equal housing lender. NMLS #10287.
- Washington
- Whitman County
- Uniontown
- 99179
- 604 Palouse Ct
