FIRST TIME ON MARKET! This peaceful, private 3-acre Ranchette offers the perfect blend of rural charm and practical country living. Thoughtfully developed by original owner-builder, the property features a sturdy 3 BR, 2 BA, 1,600 SF masonry home and oversized 2-car garage w/ workshop space. A wood stove and monitor heater provide efficient, cozy heat through the seasons. The fully-fenced and gated property is well suited for homestead lifestyle and hobby farmers alike. A detached ADU adds flexible living space for guests, extended family, or rental potential. You'll also find a barn, multiple outbuildings, and generous garden areas with plenty of room for animals, poultry, horses, or simply enjoying the wide-open space. Water is a standout feature here, with a natural spring that feeds ponds on the property, along with two wells serving household and irrigation needs. A newer roof installed around 2019 adds peace of mind for years to come. If you're looking for privacy, space, and the freedom to live the country lifestyle, this special property is ready for its next chapter. NOTE: All sizes, measurements, square footage, and descriptions are approximate, Buyer to verify.
For sale
Price cut: $15K (5/19)
$435,000
604 Papoose Ln, McCloud, CA 96057
3beds
2baths
1,600sqft
Single Family Residence
Built in ----
3 Acres Lot
$408,600 Zestimate®
$272/sqft
$-- HOA
What's special
Fully-fenced and gated property
- 110 days |
- 461 |
- 32 |
Zillow last checked:
Listing updated:
Listed by:
Nikolas Allen 530-859-5454,
J Harris Real Estate
Source: SMLS,MLS#: 20260349
Facts & features
Interior
Bedrooms & bathrooms
- Bedrooms: 3
- Bathrooms: 2
Primary bedroom
- Area: 173.78
- Dimensions: 11.92 x 14.58
Bedroom 2
- Area: 153.46
- Dimensions: 10.58 x 14.5
Bedroom 3
- Area: 119.11
- Dimensions: 10.67 x 11.17
Bathroom
- Features: Shower Enclosure, Tile Enclosure, Tub/Shower Enclosure
Kitchen
- Area: 180
- Dimensions: 12 x 15
Living room
- Area: 370.28
- Dimensions: 17.92 x 20.67
Heating
- Wood Stove, Monitor-Oil
Appliances
- Included: Electric Oven, Refrigerator, Washer, Dryer-Electric, Electric Range
- Laundry: Laundry Room
Features
- Built-In Desk, Pantry, Walk-In Closet(s)
- Flooring: Carpet, Tile, Wood, Vinyl
- Windows: Double Pane Windows, Metal Frame, Single Pane, Vinyl Clad
- Has fireplace: Yes
- Fireplace features: Living Room
Interior area
- Total structure area: 1,600
- Total interior livable area: 1,600 sqft
Property
Parking
- Parking features: Attached, Garage/Workshop, Gravel, RV Access/Parking
- Has attached garage: Yes
- Has uncovered spaces: Yes
- Details: RV Parking
Features
- Patio & porch: Patio
- Exterior features: Garden, Pond
- Fencing: Woven Wire
- Has view: Yes
- View description: Trees/Woods
Lot
- Size: 3 Acres
- Dimensions: 451' x 296' x 450' 296'
- Features: Horses OK, Landscaped, Lawn, Pasture, Trees
- Topography: Level
Details
- Additional structures: Residence, Greenhouse, Shed(s), Workshop, Barn(s)
- Additional parcels included: 028150290
- Other equipment: Generator, Satellite Dish, Fuel Tank(s)
- Horses can be raised: Yes
Construction
Type & style
- Home type: SingleFamily
- Architectural style: Ranch
- Property subtype: Single Family Residence
Materials
- Block
- Foundation: Concrete Perimeter
- Roof: Composition
Condition
- 51 - 70 yrs
Utilities & green energy
- Sewer: Has Septic
- Water: Well, Spring
- Utilities for property: Cable Available, Cell Service, Electricity, Phone Available, Kerosene, Satelite
Community & HOA
Location
- Region: Mccloud
Financial & listing details
- Price per square foot: $272/sqft
- Date on market: 4/1/2026
- Cumulative days on market: 111 days
- Road surface type: Gravel
Estimated market value
$408,600
$388,000 - $429,000
$2,193/mo
Price history
| Date | Event | Price |
|---|---|---|
| 5/19/2026 | Price change | $435,000-3.3%$272/sqft |
Source:  SMLS #20260349 Report a problem SMLS #20260349 Report a problem | ||
| 4/1/2026 | Listed for sale | $450,000$281/sqft |
Source: SMLS #20260349 Report a problem | ||
Public tax history
Tax history is unavailable.
Monthly payment
Est. payment
Payment breakdown
Explore the cost of this home by adjusting the details. Changes won't be saved.Climate risks
Neighborhood: 96057
Nearby schools
GreatSchools rating
- 7/10McCloud Elementary SchoolGrades: K-8Distance: 2.3 mi
- NAMcCloud High SchoolGrades: 9-12Distance: 2.2 mi
- $220,0002 bd3 ba900 sqft438 Papoose Ln, McCloud, CA 96057Off Market
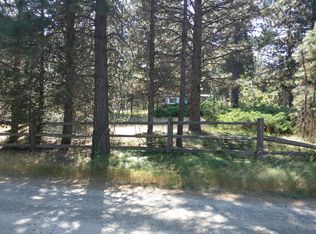
- $424,7003 bd2 ba1.8k sqft526 Papoose Ln, McCloud, CA 96057Off Market
- $323,4002 bd2 ba1k sqft440 Papoose Ln, McCloud, CA 96057Off Market
- $872,3004 bd3 ba3.7k sqft1015 Circle Seven Rd, McCloud, CA 96057Off Market

- $376,2002 bd1 ba1.6k sqft416 Papoose Ln, McCloud, CA 96057Off Market
- $441,2003 bd2 ba1.3k sqft912 Papoose Ln, McCloud, CA 96057Off Market
- $401,8003 bd3 ba2.2k sqft412 Papoose Ln, McCloud, CA 96057Off Market
- $326,8002 bd2 ba1.5k sqft412 Papoose Ln, McCloud, CA 96057Off Market
A local agent can set up tours, give advice and negotiate with sellers.
A local lender can help you make sure your offer is ready when you are.
Similar homes
- $425,0003 bd2 ba1.9k sqft2939 Squaw Valley Rd, McCloud, CA 96057For Sale
 MLS ID #20260805, Linn Tyhurst. SMLS
 - $455,0002 bd2 ba1k sqft435 Shasta Pines Rd, McCloud, CA 96057For Sale
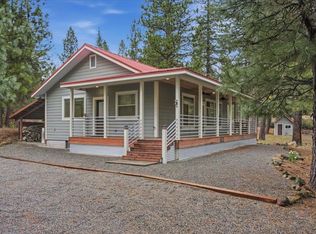 MLS ID #20260357, Krista Cartwright. SMLS
 - $394,0001 bd1 ba1.4k sqft532 Shasta Pines Dr, McCloud, CA 96057For Sale
 MLS ID #20260851, Josh Tyhurst. SMLS
 - $349,0003 bd2 ba1.2k sqft441 Tucci Ave, McCloud, CA 96057For Sale
 MLS ID #20260807, Josh Tyhurst. SMLS
 - $340,0003 bd2 ba1.1k sqft220 Shasta Ave, McCloud, CA 96057For SaleMLS ID #20260825, Aaron Cena. SMLS
- $364,0002 bd2 ba1.1k sqft417 Broadway Ave, McCloud, CA 96057For SaleMLS ID #20260553, Josh Tyhurst. SMLS
- $455,0003 bd2 ba2.2k sqft2435 College Ave, Weed, CA 96094For SaleMLS ID #20260911, Mary McDonnell. SMLS
- $454,0003 bd2 ba1.6k sqft1531 Highland Dr, Mount Shasta, CA 96067For SaleMLS ID #20260589, Tracie Oreck. SMLS
- $499,0003 bd3 ba1.5k sqft912 Audubon Rd, Mount Shasta, CA 96067For SaleMLS ID #20260845, Melissa Harvey. SMLS
- $515,0002 bd2 ba1.2k sqft20929 Fall Creek Dr, Castella, CA 96017For SaleMLS ID #20260783, Melissa Harvey. SMLS
- $425,0002 bd1 ba1.1k sqft3137 Summit Dr, Mount Shasta, CA 96067For SaleMLS ID #20260840, Paul Engstrom. SMLS
- $398,0003 bd2 ba1.1k sqft4111 Alpine St, Dunsmuir, CA 96025For SaleMLS ID #20260207, Scott Lassen. SMLS
- $450,0004 bd2 ba2.1k sqft118 Ida St, Mount Shasta, CA 96067For SaleMLS ID #20260767, Jessie Zapffe. SMLS
- $259,0003 bd2 ba1.5k sqft212 S McCloud Ave #35 & 36, McCloud, CA 96057For SaleMLS ID #20260320, Josh Tyhurst. SMLS
- $447,0003 bd2 ba1.8k sqft305 E Jessie St, Mount Shasta, CA 96067For SaleMLS ID #20260823, Beverly Shannon. SMLS
- $389,0002 bd2 ba950 sqft4210 Wells Ave, Dunsmuir, CA 96025For SaleMLS ID #20260385, Sandra Haugen. SMLS
- $459,0003 bd2 ba1.5k sqft306 Gaudenzio St, Mount Shasta, CA 96067For SaleMLS ID #20260562, Sherry Anderson. SMLS
- $389,9002 bd3 ba1.3k sqft420 S 1st St, Dunsmuir, CA 96025For SaleMLS ID #226071549, Sue Irvine. MetroList Services of CA
- $390,0004 bd2 ba2.1k sqft5931 Castle Ave, Dunsmuir, CA 96025For SaleMLS ID #20251201, Luann Wiegele. SMLS
- $450,0002 bd2 ba1.4k sqft311 Perry St, Mount Shasta, CA 96067For SaleMLS ID #20260464, Paul Engstrom. SMLS
Local buyer's agents are ready to help
