Skip main navigation
Off market
  • $650,200

    604 Park Blvd, Cherry Hill, NJ 08002

    3beds
    2baths
    2,420sqft
    Townhouse
    Built in 2007
    11.28 Acres Lot
    $650,200 Zestimate®
    $269/sqft
    $3,473 Estimated rent

    Home value

    $650,200

    $598,000 - $702,000

    $3,473/mo

    Zestimate® history
    Loading
    Loading...

    Owner options

    List your home for rent

    $3,473/mo

    Rent Zestimate®

    Find your next renter with Zillow Rental Manager. Plus, with online applications, you can quickly screen prospective tenants – for free.

    Learn more

    $3,473/mo

    Rent Zestimate®

    Refinance and save

    $4,756/mo

    Est. payment

    Refinancing to a lower rate could help reduce your monthly payments and save thousands over the life of the loan.

    See today's rates

    $4,756/mo

    Est. payment

    Explore your selling options

    Work with a Zillow partner agent

    Leverage their expertise and Zillow's premium Showcase listings to get your home seen by more buyers.

    Get started

    List with your own agent

    Get your home in front of millions of buyers by listing it on Zillow.

    Learn how to do it

    Sell it yourself

    Take full control of how buyers see your home on Zillow by listing For Sale by Owner (FSBO).

    List your home

    What's special

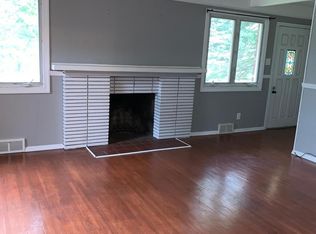
    A fine balance of suburban living and urban lifestyle. Excellence in living. Park Place at Garden State Park is a premier real estate development with from magnificent townhouses to one of a kind boutiques, brand name stores and great places to dine all in the unique setting of Cherry Hill, NJ. Cherry Hill's Garden State Park Community is a landmark development in South Jersey. The new luxury town homes rival any luxury apartments in Philadelphia, and are simply the envy of all luxury residences in New Jersey. Adjacent to more than 530,000 square feet of the nation's leading retailers and restaurants, and with convenient access to public transportation, the unrivaled elegance and convenience of Park Place simply redefines luxury. Located just minutes from the banks of the scenic Delaware River, Park Place is perfectly situated for you to enjoy popular attractions along the Delaware Waterfront. With so much to see and do, you'll feel like you're on vacation, all year round. Many upgrades. Features 10' ceilings on the first floor, 9' ceilings on the second. The master bedroom has a double-door entry, tray ceiling and dressing area. The bath has garden tub, over sized shower and double vanity. Formal dining room adjacent to the family room, which is highlighted by a fireplace with slate hearth and surround. Full 10' basement. A few of the upgrades are: maple kitchen cabinetry with crown molding, granite counter tops, recessed lighting in kitchen. Beautiful hardwood floors, also ceramic and carpeting. There are too many added features to mention here. So much to offer with the clubhouse with a resort-style pool, fitness center, park, tennis courts and many stores and restaurants just outside of your door. Truly a must see home! Neutral and impeccable throughout. This is NOT in the 55 and over community. Can use either East or West high school Owner pays for trash, snow removal and landscaping

    This property is off market, which means it's not currently listed for sale or rent on Zillow. This may be different from what's available on other websites or public sources.
    Facts & features

    Interior

    Bedrooms & bathrooms
    • Bedrooms: 3
    • Bathrooms: 2.5
    Heating
    • Forced air, Other
    Cooling
    • Other
    Appliances
    • Included: Dishwasher, Dryer, Garbage disposal, Microwave, Range / Oven, Refrigerator, Washer
    • Laundry: In Unit
    Features
    • Flooring: Hardwood
    • Has fireplace: Yes
    Interior area
    • Total interior livable area: 2,420 sqft

    Property

    Parking
    • Parking features: Off-street
    Lot
    • Size: 11.28 Acres
    Details
    • Parcel number: 09000540100005C0604

    Construction

    Type & style
    • Home type: Townhouse
    Condition
    • Year built: 2007

    Community & HOA

    Community
    • Features: Fitness Center
    Location
    • Region: Cherry Hill

    Financial & listing details

    • Price per square foot: $269/sqft
    • Tax assessed value: $275,300
    • Annual tax amount: $11,378

    Price history

    DateEventPrice
    2/27/2021Listing removed--
    Source: Owner Report a problem
    7/29/2020Listing removed$3,115$1/sqft
    Source: Owner Report a problem
    7/21/2020Listed for rent$3,115$1/sqft
    Source: Owner Report a problem
    7/21/2019Listing removed$3,115$1/sqft
    Source: Owner Report a problem
    7/9/2019Listed for rent$3,115$1/sqft
    Source: Owner Report a problem
    2/23/2019Listing removed$3,115$1/sqft
    Source: Owner Report a problem
    8/10/2018Listed for rent$3,115$1/sqft
    Source: Owner Report a problem
    6/11/2007Sold$479,900$198/sqft
    Source: Public Record Report a problem

    Public tax history

    YearProperty taxesTax assessment
    2025$11,378 $275,300
    2024$11,378 -28%$275,300
    2023$15,804 +2.8%$275,300
    2022$15,367 +37.9%$275,300
    2021$11,144 +0%$275,300
    2020$11,139 +0.2%$275,300
    2019$11,111 +1.4%$275,300
    2018$10,960 +1.3%$275,300
    2017$10,814 +1.6%$275,300
    2016$10,643 +5.9%$275,300
    2015$10,054 +2.1%$275,300 +4.7%
    2014$9,847 -4.2%$263,000 +61%
    2010$10,275 $163,400
    Find assessor info on the county website

    Neighborhood: Golden Triangle

    Nearby schools

    GreatSchools rating
    Get a cash offer in 3 minutes
    Find out how much your home could sell for in as little as 3 minutes with a no-obligation cash offer.
    Estimated market value
    $650,200
    Get a cash offer in 3 minutes
    Find out how much your home could sell for in as little as 3 minutes with a no-obligation cash offer.
    Estimated market value
    $650,200