This home offers an open floor plan. The dining room/kitchen combo that a dishwasher and gas oven/range. The very cozy living room has a built in bookshelf which separates the living room from the hall way. The hall bathroom has a tub/shower combo with a detachable shower head and updated lighting. All bedrooms, bathrooms, living room, and kitchen have "ceramic looking" vinyl tile flooring. The master bathroom has a large shower stall. The master bedroom has his and her closets. There is a very spacious laundry room with an extra storage closet for all of your laundry needs. Built on to the back of the house is a screened in porch that measures 34.06' x 10' which over looks the very large fenced in back yard. The house also has outdoor lighting and security cameras and a producing fruit tree in the backyard. The yard is elevated much higher than the road and is currently in a Flood Zone "X", which does not require flood insurance. The shed in the backyard remains with the house. All measurements to be confirmed by the buyer.
Sold
Price Unknown
604 Peach St, Houma, LA 70363
3beds
1,560sqft
Single Family Residence, Residential
Built in 1999
7,187 Square Feet Lot
$176,300 Zestimate®
$--/sqft
$1,580 Estimated rent
Home value
$176,300
$164,000 - $189,000
$1,580/mo
Zestimate® history
Owner options
List your home for rent
$1,580/mo
Rent Zestimate®
Find your next renter with Zillow Rental Manager. Plus, with online applications, you can quickly screen prospective tenants – for free.
$1,580/mo
Rent Zestimate®
Refinance and save
Refinancing to a lower rate could help reduce your monthly payments and save thousands over the life of the loan.
Explore your selling options
Work with a Zillow partner agent
Leverage their expertise and Zillow's premium Showcase listings to get your home seen by more buyers.
Get startedList with your own agent
Get your home in front of millions of buyers by listing it on Zillow.
Learn how to do itSell it yourself
Take full control of how buyers see your home on Zillow by listing For Sale by Owner (FSBO).
List your homeWhat's special
Zillow last checked:
Listing updated:
Listed by:
Michelle Parsons,
KELLER WILLIAMS REALTY BAYOU P
Bought with:
Michelle Parsons, 18238
KELLER WILLIAMS REALTY BAYOU P
Source: ROAM MLS,MLS#: 2024017013
Facts & features
Interior
Bedrooms & bathrooms
- Bedrooms: 3
- Bathrooms: 2
- Full bathrooms: 2
Rooms
- Room types: Bathroom, Primary Bathroom, Bedroom, Primary Bedroom, Kitchen, Living Room
Primary bedroom
- Features: En Suite Bath, Ceiling Fan(s), Master Downstairs
- Level: First
- Area: 142.65
- Width: 10.11
Bedroom 1
- Level: First
- Area: 100.3
- Width: 9.11
Bedroom 2
- Level: First
- Area: 110.76
- Width: 10.06
Primary bathroom
- Features: Multi Head Shower, Shower Only
- Level: First
- Area: 41.2
- Width: 5.08
Bathroom 1
- Level: First
- Area: 181.14
Kitchen
- Features: Laminate Counters, Counters Solid Surface, Counters Wood, Pantry, Cabinets Factory Built
- Level: First
- Area: 376.9
Living room
- Level: First
- Area: 217.98
Heating
- Central
Cooling
- Central Air, Ceiling Fan(s)
Appliances
- Included: Gas Cooktop, Dishwasher, Range/Oven, Gas Water Heater
- Laundry: Laundry Room, Washer Hookup, Gas Dryer Hookup, Inside, Washer/Dryer Hookups
Features
- Breakfast Bar, Eat-in Kitchen, Built-in Features
- Flooring: Laminate, Tile
- Windows: Screens
Interior area
- Total structure area: 1,825
- Total interior livable area: 1,560 sqft
Property
Parking
- Total spaces: 1
- Parking features: 1 Car Park, Attached, Carport, Covered, On Street, Concrete, Driveway, Off Site
- Has carport: Yes
- Has uncovered spaces: Yes
Features
- Stories: 1
- Patio & porch: Covered, Enclosed, Screened, Patio
- Exterior features: Lighting
- Fencing: Chain Link,Full,Privacy,Wood
Lot
- Size: 7,187 Square Feet
- Dimensions: 60 x 120
Details
- Additional structures: Storage
- Parcel number: 17970
- Special conditions: Standard
Construction
Type & style
- Home type: SingleFamily
- Architectural style: Ranch
- Property subtype: Single Family Residence, Residential
Materials
- Brick Siding, Brick
- Foundation: Slab
Condition
- Updated/Remodeled
- New construction: No
- Year built: 1999
Utilities & green energy
- Gas: TPCG
- Sewer: Public Sewer
- Water: Public
Community & HOA
Community
- Security: Security System
- Subdivision: Connely
Location
- Region: Houma
Financial & listing details
- Tax assessed value: $87,200
- Annual tax amount: $796
- Date on market: 11/14/2024
- Listing terms: Cash,Conventional,FHA,FMHA/Rural Dev,VA Loan
Price history
| Date | Event | Price |
|---|---|---|
| 10/28/2024 | Sold | -- |
Source:  ROAM MLS #2024017013 Report a problem ROAM MLS #2024017013 Report a problem | ||
| 9/6/2024 | Listed for sale | $169,900$109/sqft |
Source: ROAM MLS #2024017013 Report a problem | ||
Public tax history
| Year | Property taxes | Tax assessment |
|---|---|---|
| 2025 | $796 -2.3% | $8,720 |
| 2024 | $815 +1.7% | $8,720 |
| 2023 | $801 +1.3% | $8,720 |
| 2022 | $791 +12% | $8,720 +9.1% |
| 2021 | $707 -4.6% | $7,990 -8.4% |
| 2020 | $741 -1.8% | $8,720 +6.5% |
| 2019 | $754 +305% | $8,190 +5% |
| 2018 | $186 +22.4% | $7,800 |
| 2017 | $152 +0.1% | $7,800 +5.1% |
| 2015 | $152 +23.8% | $7,425 |
| 2014 | $123 | $7,425 |
| 2013 | $123 | $7,425 |
| 2012 | $123 +15% | $7,425 +15% |
| 2011 | $107 +5% | $6,455 +5% |
| 2010 | $102 | $6,150 |
| 2009 | $102 +3.5% | $6,150 |
| 2008 | $98 -0.1% | $6,150 +5.8% |
| 2007 | $98 | $5,815 |
| 2006 | $98 | $5,815 |
| 2005 | $98 | $5,815 |
| 2004 | $98 +5% | $5,815 +5% |
| 2003 | $94 | $5,540 |
| 2002 | -- | $5,540 +3.2% |
| 2001 | -- | $5,370 |
| 2000 | -- | $5,370 |
Find assessor info on the county website
Neighborhood: 70363
Nearby homes
- $90,000-- bd-- ba1.3k sqft602 Peach St, Houma, LA 70363Off Market
- $149,3004 bd2 ba3k sqft630 Peach St, Houma, LA 70363Off Market
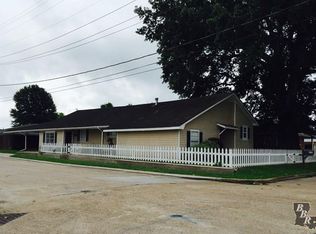
- $131,3003 bd2 ba1.7k sqft8346 Tupelo St, Houma, LA 70363Off Market
- $--2 bd1 ba840 sqft609 Peach St, Houma, LA 70363Sold
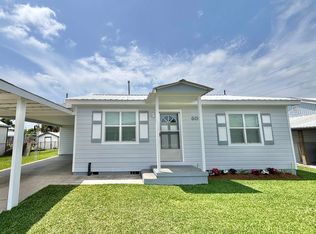
- $--2 bd2 ba1.4k sqft601 Peach St, Houma, LA 70363Sold
- $122,7003 bd1 ba1.3k sqft600 Peach St, Houma, LA 70363Off Market
- $63,300-- bd-- ba1.5k sqft1315 Katherine St, Houma, LA 70363Off Market
- $66,500-- bd-- ba1.2k sqft613 Peach St, Houma, LA 70363Off Market
Nearby schools
GreatSchools rating
- 9/10Honduras Elementary SchoolGrades: PK-4Distance: 1 mi
- 5/10Oaklawn Junior High SchoolGrades: 5-8Distance: 2.4 mi
- 5/10Ellender Memorial High SchoolGrades: 9-12Distance: 3.1 mi
Schools provided by the listing agent
- District: Terrebonne Parish
Source: ROAM MLS. This data may not be complete. We recommend contacting the local school district to confirm school assignments for this home.
- Louisiana
- Terrebonne Parish
- Houma
- 70363
- 604 Peach St
