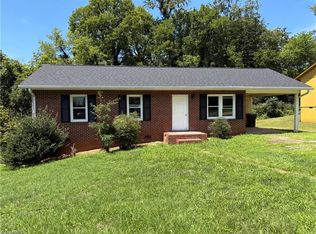
Back on the Market and Move-In Ready 2BR/1.5BA Home Near Downtown North Wilkesboro Renovated in 2025 by the previous owner, this charming property offers modern finishes, quality upgrades, and everyday convenience. Recent improvements include a new roof, HVAC system, windows, flooring, fresh interior paint, updated countertops, cabinetry, and stainless-steel appliances, providing peace of mind and stylish living throughout. Inside, you'll find bright and inviting living spaces with a functional layout designed for comfortable living. The updated kitchen features modern cabinetry, attractive countertops, and stainless-steel appliances, while both bathrooms have been refreshed with contemporary finishes. A detached garage offers covered parking, workshop space, or additional storage. Conveniently located approximately one mile from downtown North Wilkesboro, you'll enjoy easy access to shopping, dining, parks, and local entertainment. Schedule your private showing today!
For sale
Price cut: $400 (7/28)
$167,500
604 Peden St, North Wilkesboro, NC 28659
2beds
876sqft
Stick/Site Built, Residential, Single Family Residence
Built in 1940
0.11 Acres Lot
$166,800 Zestimate®
$--/sqft
$-- HOA
What's special
Modern finishesModern cabinetryFresh interior paintAttractive countertopsStainless-steel appliancesNew roofFunctional layout
- 56 days |
- 368 |
- 16 |
Zillow last checked:
Listing updated:
Listed by:
Gabi Robison 336-353-8264,
Realty One Group Results
Source: Triad MLS,MLS#: 1225420
Facts & features
Interior
Bedrooms & bathrooms
- Bedrooms: 2
- Bathrooms: 2
- Full bathrooms: 1
- 1/2 bathrooms: 1
- Main level bathrooms: 2
Primary bedroom
- Level: Main
- Dimensions: 12.42 x 11.33
Bedroom 2
- Level: Main
- Dimensions: 11.33 x 10.25
Kitchen
- Level: Main
- Dimensions: 11.33 x 10.33
Laundry
- Level: Main
- Dimensions: 8.17 x 5.5
Living room
- Level: Main
- Dimensions: 18.5 x 11.5
Heating
- Heat Pump, Electric
Cooling
- Heat Pump
Appliances
- Included: Free-Standing Range, Cooktop, Electric Water Heater
- Laundry: Dryer Connection, Main Level, Washer Hookup
Features
- Ceiling Fan(s), Dead Bolt(s)
- Flooring: Laminate, Vinyl
- Doors: Insulated Doors
- Windows: Insulated Windows
- Basement: Crawl Space
- Has fireplace: No
Interior area
- Total structure area: 876
- Total interior livable area: 876 sqft
- Finished area above ground: 876
Property
Parking
- Total spaces: 1
- Parking features: Driveway, Garage, Paved, Detached
- Garage spaces: 1
- Has uncovered spaces: Yes
Accessibility
- Accessibility features: Accessible Approach with Ramp
Features
- Levels: One
- Stories: 1
- Pool features: None
- Fencing: None
Lot
- Size: 0.11 Acres
- Features: City Lot, Level, Subdivided, Sloped, Not in Flood Zone, Subdivision
Details
- Parcel number: 1401546
- Zoning: R6
- Special conditions: Owner Sale
Construction
Type & style
- Home type: SingleFamily
- Architectural style: Cottage
- Property subtype: Stick/Site Built, Residential, Single Family Residence
Materials
- Vinyl Siding
Condition
- Year built: 1940
Utilities & green energy
- Sewer: Public Sewer
- Water: Public
Community & HOA
Community
- Security: Smoke Detector(s)
HOA
- Has HOA: No
Location
- Region: North Wilkesboro
Financial & listing details
- Tax assessed value: $93,790
- Annual tax amount: $492
- Date on market: 6/23/2026
- Cumulative days on market: 50 days
- Listing agreement: Exclusive Right To Sell
- Listing terms: Cash,Conventional,FHA,USDA Loan,VA Loan
Estimated market value
$166,800
$158,000 - $175,000
$1,238/mo
Price history
| Date | Event | Price |
|---|---|---|
| 7/28/2026 | Price change | $167,500-0.2% |
Source:  Triad MLS #1225420 Report a problem Triad MLS #1225420 Report a problem | ||
| 7/17/2026 | Listed for sale | $167,900 |
Source: Triad MLS #1225420 Report a problem | ||
| 6/27/2026 | Pending sale | $167,900 |
Source: Triad MLS #1225420 Report a problem | ||
| 6/23/2026 | Listed for sale | $167,900+6.3% |
Source: Triad MLS #1225420 Report a problem | ||
| 7/9/2025 | Sold | $158,000+1.9% |
Source: Triad MLS #1176416 Report a problem | ||
| 6/12/2025 | Pending sale | $155,000 |
Source: Triad MLS #1176416 Report a problem | ||
| 6/6/2025 | Price change | $155,000-8.3% |
Source: Triad MLS #1176416 Report a problem | ||
| 5/9/2025 | Price change | $169,000-15.1% |
Source: Triad MLS #1176416 Report a problem | ||
| 4/28/2025 | Price change | $199,000-9.1% |
Source: Triad MLS #1176416 Report a problem | ||
| 4/15/2025 | Listed for sale | $219,000+557% |
Source: Triad MLS #1176416 Report a problem | ||
| 5/13/2016 | Sold | $33,334 |
Source: Triad MLS #K62110 Report a problem | ||
Public tax history
| Year | Property taxes | Tax assessment |
|---|---|---|
| 2025 | $496 +22% | $59,710 +73.5% |
| 2024 | $406 | $34,420 |
| 2023 | $406 | $34,420 |
| 2022 | $406 | $34,420 |
| 2021 | $406 | $34,420 |
| 2020 | $406 +3.1% | $34,420 |
| 2019 | $394 | $34,420 +4% |
| 2018 | $394 | $33,110 |
| 2017 | $394 +0.9% | $33,110 |
| 2016 | $391 | $33,110 |
| 2015 | $391 -4.5% | $33,110 -2.1% |
| 2014 | $409 -1.8% | $33,820 -5% |
| 2012 | $417 | $35,600 |
Find assessor info on the county website
Monthly payment
Est. payment
Payment breakdown
Explore the cost of this home by adjusting the details. Changes won't be saved.Climate risks
Neighborhood: 28659
Nearby schools
GreatSchools rating
- 6/10North Wilkesboro ElementaryGrades: PK-5Distance: 0.8 mi
- 4/10Central Wilkes MiddleGrades: 6-8Distance: 5.5 mi
- 4/10Wilkes Central HighGrades: 9-12Distance: 4.5 mi
- $--2 bd1 ba846 sqft604 Peden St, N Wilkesboro, NC 28659Off Market

- $65,0001 bd1 ba720 sqft606 Peden St, North Wilkesboro, NC 28659Sold
- $95,3002 bd1 ba720 sqft606 Peden St, N Wilkesboro, NC 28659Off Market

- $161,8003 bd1 ba820 sqft602 Peden St, North Wilkesboro, NC 28659Off Market
- $9,310-- bd-- ba-- sqft605 Peden St, North Wilkesboro, NC 28659Sold
- $5002 bd1 ba848 sqft608 Peden St, North Wilkesboro, NC 28659Sold
- $111,9003 bd2 ba834 sqft610 Peden St, North Wilkesboro, NC 28659Off Market
- $116,2003 bd2 ba1.1k sqft607 Peden St, North Wilkesboro, NC 28659Off Market
A local agent can set up tours, give advice and negotiate with sellers.
Similar homes
- $199,9003 bd1 ba1k sqft308 K St, North Wilkesboro, NC 28659For Sale
 MLS ID #1229830, Michael Holbrook. Triad MLS
 - $199,9003 bd2 ba1.2k sqft264 Fairplains Rd, North Wilkesboro, NC 28659For Sale
 MLS ID #1226855, Jodi Jarvis. Triad MLS
 - $199,9003 bd2 ba1.1k sqft386 Otis Brown Dr, North Wilkesboro, NC 28659For Sale
 MLS ID #1225753, Brian Minton. Triad MLS
 - $219,0002 bd2 ba1k sqft127 Mill Ridge Rd, North Wilkesboro, NC 28659For Sale
 MLS ID #1229778, Parker Ward. Triad MLS
 - $225,0003 bd1 ba1k sqft191 Mill Ridge Rd, North Wilkesboro, NC 28659For SaleMLS ID #1230425, Marissa Ward. Triad MLS
- $214,9003 bd2 ba1k sqft717 Edgewood Rd, Wilkesboro, NC 28697For SaleMLS ID #1230132, John Ward. Triad MLS
- $190,0003 bd1 ba927 sqft848 Huffman River Lane, Purlear, NC 28665For SaleMLS ID #262707, Robert Poole. High Country AOR
- $--3 bd1 ba918 sqft266 Pop Davis Rd, Taylorsville, NC 28681AuctionXome
- $213,5002 bd2 ba950 sqft271 Little Ridge Road, Moravian Falls, NC 28654For SaleMLS ID #262358, Robert Poole. High Country AOR
- $169,0003 bd1 ba1.1k sqft3607 Little River Church Rd, Taylorsville, NC 28681For Sale
 MLS ID #4380043, Michelle Hartness, Hartness Hometown Properties. Canopy MLS as distributed by MLS GRID
 - $159,9003 bd1 ba1k sqft8431 Austin Traphill Rd, Elkin, NC 28621For SaleMLS ID #1203422, Gambill Aldridge. Triad MLS
- $189,9003 bd1 ba1.1k sqft5633 Bethel Rd, Jonesville, NC 28642For SaleMLS ID #1227505, Kendrix Wiggins. Triad MLS
- $219,9003 bd2 ba1.1k sqft191 Circle St, Millers Creek, NC 28651For SaleMLS ID #1197697, Alex Blair. Triad MLS
- $89,0002 bd2 ba852 sqft235 McGlamery Rd, Wilkesboro, NC 28697For SaleMLS ID #1229548, Andy Stancil. Triad MLS
- $--2 bd1 ba1k sqft87 Clearview Road Ext, Taylorsville, NC 28681AuctionAuction.com 1
- $190,0003 bd1 ba1.1k sqft630 Pleasant Hill Dr, Elkin, NC 28621For SaleMLS ID #1225656, Kelli Phillips. Triad MLS
- $207,0003 bd1 ba1.2k sqft94 Galaxie Dr, Taylorsville, NC 28681For SaleMLS ID #4414489, Lisa Belk, Mark Spain Real Estate. Canopy MLS as distributed by MLS GRID
- $249,9002 bd2 ba1k sqft1540 Ivy Trce, Wilkesboro, NC 28697For SaleMLS ID #1230523, Terrie Stackhouse. Triad MLS
- $209,5002 bd2 ba988 sqft56 1st Ave SE, Taylorsville, NC 28681For SaleMLS ID #4414664, James Berbec, Nestlewood Realty LLC. Canopy MLS as distributed by MLS GRID
- $214,9002 bd1 ba964 sqft6231 State Highway 16 N, Taylorsville, NC 28681For SaleMLS ID #4402673, Fred Wike, Coldwell Banker Boyd & Hassell. Canopy MLS as distributed by MLS GRID
