Rare opportunity to own a beautifully updated one-story home with sparkling pool on a generously sized lot backing to a greenbelt. This 4-bedroom, 2.5-bath with dedicated office offers an exceptional blend of privacy, comfort, and thoughtful updates in a highly sought-after setting. From the moment you arrive, the inviting brick elevation, manicured landscaping, and impressive curb appeal set the tone. Inside, rich wood floors, new carpet throughout, fresh neutral paint, updated lighting, and an open-concept layout create a warm, stylish, move-in-ready feel. The remodeled kitchen is designed for both everyday living and easy entertaining, featuring updated KitchenAid appliances, gas cooking, a WiFi-enabled GE Profile oven, a reverse osmosis system, abundant cabinetry, a large island with breakfast bar seating, and best of all, an oversized walk-in pantry. A separate coffee bar adds even more convenience and function. The spacious primary bedroom offers a private retreat with backyard views and an ensuite bath featuring dual vanities, a soaking tub, custom shower, frameless glass enclosure, and a large walk-in closet. Step outside to a true backyard escape with a sparkling pool, covered patio, and inviting spaces to relax, entertain, or dine al fresco under the string lights, all surrounded by a peaceful greenbelt backdrop and mature trees. New roof installed March 26. Prime location close to US-380, US-75, Hub 121, restaurants, and everyday conveniences including Whole Foods, H-E-B, Sprouts, and Trader Joe’s. All in a desirable McKinney setting with a friendly community feel. With its unbeatable location, standout outdoor living, and beautifully functional floor plan, this is more than just a house—it’s a place to call home.
Sold
Price Unknown
604 Peterhouse Dr, McKinney, TX 75071
4beds
2,539sqft
Single Family Residence
Built in 2012
8,668 Square Feet Lot
$631,400 Zestimate®
$--/sqft
$3,473 Estimated rent
Home value
$631,400
$600,000 - $669,000
$3,473/mo
Zestimate® history
Owner options
List your home for rent
$3,473/mo
Rent Zestimate®
Find your next renter with Zillow Rental Manager. Plus, with online applications, you can quickly screen prospective tenants – for free.
$3,473/mo
Rent Zestimate®
Refinance and save
$195/mo
Est. payment
Refinancing to a lower rate could help reduce your monthly payments and save thousands over the life of the loan.
$195/mo
Est. payment
Explore your selling options
Work with a Zillow partner agent
Leverage their expertise and Zillow's premium Showcase listings to get your home seen by more buyers.
Get startedList with your own agent
Get your home in front of millions of buyers by listing it on Zillow.
Learn how to do itSell it yourself
Take full control of how buyers see your home on Zillow by listing For Sale by Owner (FSBO).
List your homeWhat's special
Sparkling poolUpdated lightingGas cookingFresh neutral paintReverse osmosis systemTrue backyard escapeNew carpet throughout
Zillow last checked:
Listing updated:
Listed by:
Lance Taylor 0628447 972-599-7000,
Keller Williams Legacy 972-599-7000
Bought with:
Dl Brake
Keller Williams Realty-FM
Source: NTREIS,MLS#: 21203562
Facts & features
Interior
Bedrooms & bathrooms
- Bedrooms: 4
- Bathrooms: 3
- Full bathrooms: 2
- 1/2 bathrooms: 1
Primary bedroom
- Features: Dual Sinks, Double Vanity, En Suite Bathroom, Separate Shower, Walk-In Closet(s)
- Level: First
- Dimensions: 13 x 15
Bedroom
- Features: Walk-In Closet(s)
- Level: First
- Dimensions: 11 x 11
Bedroom
- Features: Walk-In Closet(s)
- Level: First
- Dimensions: 12 x 11
Bedroom
- Features: Walk-In Closet(s)
- Level: First
- Dimensions: 11 x 11
Breakfast room nook
- Level: First
- Dimensions: 10 x 11
Kitchen
- Features: Built-in Features, Kitchen Island, Pantry, Stone Counters, Walk-In Pantry
- Level: First
- Dimensions: 12 x 10
Living room
- Features: Fireplace
- Level: First
- Dimensions: 23 x 17
Office
- Level: First
- Dimensions: 12 x 10
Heating
- Central, Electric, Natural Gas
Cooling
- Central Air, Ceiling Fan(s), Electric, ENERGY STAR Qualified Equipment
Appliances
- Included: Dishwasher, Gas Cooktop, Disposal, Gas Water Heater, Microwave, Vented Exhaust Fan
- Laundry: Washer Hookup, Dryer Hookup, Laundry in Utility Room
Features
- Decorative/Designer Lighting Fixtures, Double Vanity, Eat-in Kitchen, High Speed Internet, Kitchen Island, Open Floorplan, Pantry, Cable TV, Walk-In Closet(s)
- Flooring: Carpet, Ceramic Tile, Hardwood
- Windows: Window Coverings
- Has basement: No
- Number of fireplaces: 1
- Fireplace features: Family Room, Gas Log
Interior area
- Total interior livable area: 2,539 sqft
Property
Parking
- Total spaces: 2
- Parking features: Door-Single, Garage Faces Front, Garage, Garage Door Opener
- Attached garage spaces: 2
Features
- Levels: One
- Stories: 1
- Patio & porch: Covered
- Exterior features: Rain Gutters
- Pool features: Gunite, In Ground, Pool
- Fencing: Back Yard,Fenced,Privacy,Wood
Lot
- Size: 8,668 Square Feet
- Features: Greenbelt, Interior Lot, Landscaped, Subdivision, Sprinkler System, Few Trees
Details
- Parcel number: R1014300F00301
Construction
Type & style
- Home type: SingleFamily
- Architectural style: Traditional,Detached
- Property subtype: Single Family Residence
Materials
- Brick, Wood Siding
- Foundation: Slab
- Roof: Asphalt,Composition
Condition
- Year built: 2012
Utilities & green energy
- Sewer: Public Sewer
- Water: Public
- Utilities for property: Electricity Available, Natural Gas Available, Sewer Available, Separate Meters, Underground Utilities, Water Available, Cable Available
Green energy
- Energy efficient items: Doors
Community & HOA
Community
- Features: Playground, Park, Trails/Paths, Curbs, Sidewalks
- Security: Smoke Detector(s)
- Subdivision: Cambridge Ph 2a
HOA
- Has HOA: Yes
- Services included: All Facilities, Association Management, Maintenance Grounds
- HOA fee: $195 quarterly
- HOA name: Greenhouse Management
- HOA phone: 469-215-5321
Location
- Region: Mckinney
Financial & listing details
- Tax assessed value: $598,600
- Annual tax amount: $10,066
- Date on market: 3/12/2026
- Cumulative days on market: 5 days
- Listing terms: Cash,Conventional,FHA,VA Loan
- Exclusions: security cameras inside & out • drapery (not rods) • living room TV & bracket •washer & dryer •garage refrigerator - patio furniture & pots
- Electric utility on property: Yes
Price history
| Date | Event | Price |
|---|---|---|
| 4/2/2026 | Sold | -- |
Source: NTREIS #21203562 Report a problem | ||
| 3/23/2026 | Pending sale | $635,000$250/sqft |
Source: NTREIS #21203562 Report a problem | ||
| 3/17/2026 | Contingent | $635,000$250/sqft |
Source: NTREIS #21203562 Report a problem | ||
| 3/12/2026 | Listed for sale | $635,000+58.8%$250/sqft |
Source: NTREIS #21203562 Report a problem | ||
| 1/1/2019 | Sold | -- |
Source: Agent Provided Report a problem | ||
| 12/30/2018 | Pending sale | $400,000$158/sqft |
Source: Monument Realty #13979331 Report a problem | ||
| 11/29/2018 | Listed for sale | $400,000+21.2%$158/sqft |
Source: Monument Realty #13979331 Report a problem | ||
| 5/31/2016 | Sold | -- |
Source: Agent Provided Report a problem | ||
| 4/17/2016 | Pending sale | $330,000$130/sqft |
Source: Keller Williams - Dallas Preston Road #13326730 Report a problem | ||
| 4/13/2016 | Price change | $330,000-0.8%$130/sqft |
Source: Keller Williams - Dallas Preston Road #13326730 Report a problem | ||
| 4/4/2016 | Price change | $332,500-0.7%$131/sqft |
Source: Keller Williams - Dallas Preston Road #13326730 Report a problem | ||
| 3/11/2016 | Price change | $335,000-0.7%$132/sqft |
Source: Keller Williams - Dallas Preston Road #13326730 Report a problem | ||
| 2/15/2016 | Price change | $337,500-0.7%$133/sqft |
Source: Keller Williams - Dallas Preston Road #13313836 Report a problem | ||
| 2/4/2016 | Listed for sale | $340,000$134/sqft |
Source: Keller Williams Realty Dpr #13313836 Report a problem | ||
Public tax history
| Year | Property taxes | Tax assessment |
|---|---|---|
| 2025 | $8,379 +4.5% | $576,167 +10% |
| 2024 | $8,017 +10.9% | $523,788 +10% |
| 2023 | $7,227 -10.8% | $476,171 +10% |
| 2022 | $8,106 +1.6% | $432,883 +10% |
| 2021 | $7,976 -2.1% | $393,530 +2.9% |
| 2020 | $8,147 -2.4% | $382,291 -1.3% |
| 2019 | $8,343 +24.8% | $387,271 +7.5% |
| 2018 | $6,685 -9.2% | $360,198 +2.4% |
| 2017 | $7,364 | $351,732 +8.3% |
| 2016 | $7,364 +15.2% | $324,645 +8.9% |
| 2015 | $6,395 | $298,014 +14.7% |
| 2014 | $6,395 | $259,758 +7.2% |
| 2013 | -- | $242,277 +584.4% |
| 2012 | -- | $35,400 |
Find assessor info on the county website
Neighborhood: Cambridge
Nearby homes
- $534,6004 bd2 ba2.3k sqft608 Peterhouse Dr, McKinney, TX 75071Off Market

- $551,4004 bd3 ba2.4k sqft600 Peterhouse Dr, McKinney, TX 75071Off Market
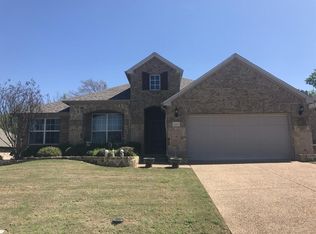
- $--3 bd2 ba2k sqft512 Peterhouse Dr, McKinney, TX 75071Sold
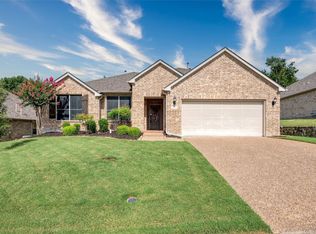
- $555,6004 bd3 ba2.5k sqft612 Peterhouse Dr, McKinney, TX 75071Off Market

- $516,7003 bd2 ba2.3k sqft605 Peterhouse Dr, McKinney, TX 75071Off Market
- $518,4004 bd3 ba2.4k sqft609 Peterhouse Dr, McKinney, TX 75071Off Market
- $466,9003 bd2 ba2k sqft601 Peterhouse Dr, McKinney, TX 75071Off Market
- $550,1003 bd2 ba2.5k sqft508 Peterhouse Dr, McKinney, TX 75071Off Market
Nearby schools
GreatSchools rating
- 9/10Gary And Bobbye Jack Minshew Elementary SchoolGrades: K-5Distance: 0.4 mi
- 9/10Dr Jack Cockrill Middle SchoolGrades: 6-8Distance: 1.5 mi
- 7/10Mckinney Boyd High SchoolGrades: 9-12Distance: 0.8 mi
Schools provided by the listing agent
- Elementary: Minshew
- Middle: Dr Jack Cockrill
- High: Mckinney Boyd
- District: McKinney ISD
Source: NTREIS. This data may not be complete. We recommend contacting the local school district to confirm school assignments for this home.
Get a cash offer in 3 minutes
Find out how much your home could sell for in as little as 3 minutes with a no-obligation cash offer.
Estimated market value
$631,400
Get a cash offer in 3 minutes
Find out how much your home could sell for in as little as 3 minutes with a no-obligation cash offer.
Estimated market value
$631,400
- Texas
- Collin County
- McKinney
- 75071
- Cambridge
- 604 Peterhouse Dr
Nearby cities
Nearby neighborhoods
Nearby zip codes
Other McKinney Topics
