Skip main navigation
Sold for $262,000
  • $262,000

    604 Pine Ct, Carrollton, KY 41008

    3beds
    1,518sqft
    Single Family Residence
    Built in 2021
    7,840.8 Square Feet Lot
    $259,500 Zestimate®
    $173/sqft
    $1,865 Estimated rent

    Home value

    $259,500

    $241,000 - $278,000

    $1,865/mo

    Zestimate® history
    Loading
    Loading...

    Owner options

    List your home for rent

    $1,865/mo

    Rent Zestimate®

    Find your next renter with Zillow Rental Manager. Plus, with online applications, you can quickly screen prospective tenants – for free.

    Learn more

    $1,865/mo

    Rent Zestimate®

    Refinance and save

    $1,591/mo

    Est. payment

    Refinancing to a lower rate could help reduce your monthly payments and save thousands over the life of the loan.

    See today's rates

    $1,591/mo

    Est. payment

    Explore your selling options

    Work with a Zillow partner agent

    Leverage their expertise and Zillow's premium Showcase listings to get your home seen by more buyers.

    Get started

    List with your own agent

    Get your home in front of millions of buyers by listing it on Zillow.

    Learn how to do it

    Sell it yourself

    Take full control of how buyers see your home on Zillow by listing For Sale by Owner (FSBO).

    List your home

    What's special

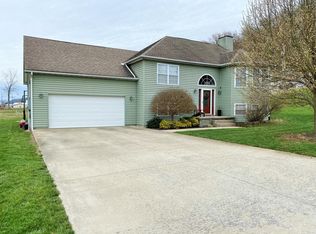
    Welcome to this stunning, contemporary 2-story home nestled in the desirable 3 Courts Subdivision. Perfectly located just off Gillock Ave, this charming property is minutes away from local schools, shopping, dining, and all the attractions the area has to offer. As you step inside, you'll be greeted by the expansive living room with soaring ceilings that reach over 20 feet, creating an open and airy atmosphere. The space is enhanced by a cozy gas fireplace, perfect for relaxing evenings. A beautiful staircase leads you to the second floor, adding to the home's grandeur. The main floor also features a spacious dining area, ideal for entertaining, and a well-appointed kitchen boasting stainless steel appliances, sleek quartz countertops, and a wealth of stylish cabinetry. A convenient half bath is located just off the garage entry for easy access or guest use. Upstairs, the inviting primary bedroom awaits, offering cathedral ceilings and a luxurious en suite bathroom. Two additional bedrooms, a full bath, and a thoughtfully placed laundry room complete this floor, providing both comfort and functionality for the whole family. Step outside to enjoy a covered rear porch, perfect for relaxing on a summer evening, and take advantage of the handy residential utility building for additional storage needs. This home offers both style and convenience, making it the ideal choice for those seeking modern living in a vibrant neighborhood. Don't miss your chance to make it yours!

    Zillow last checked:

    Listing updated:

    Listed by:

    Chris D Hembree 502-693-2334,

    Realty ONE Group River Valley

    Bought with:

    Katrina Bartley, 197658

    Bartley R.E. & Associates, LLC

    Source: Metro Search Inc. LLC DBA Apex MLS,MLS#: 1713569MLS Logo

    Facts & features

    Interior

    Bedrooms & bathrooms
    • Bedrooms: 3
    • Bathrooms: 3
    • Full bathrooms: 2
    • 1/2 bathrooms: 1
    Primary bedroom
    • Level: Second
    Bedroom
    • Level: Second
    Bedroom
    • Level: Second
    Primary bathroom
    • Level: Second
    Half bathroom
    • Level: First
    Full bathroom
    • Level: Second
    Dining area
    • Level: First
    Kitchen
    • Level: First
    Laundry
    • Level: Second
    Living room
    • Level: First
    Heating
    • Forced Air, Heat Pump
    Cooling
    • Heat Pump
    Features
    • Basement: None
    • Number of fireplaces: 1
    Interior area
    • Total structure area: 1,518
    • Total interior livable area: 1,518 sqft
    • Finished area above ground: 1,518
    • Finished area below ground: 0

    Property

    Parking
    • Total spaces: 2
    • Parking features: Attached, Entry Front, Driveway
    • Attached garage spaces: 2
    • Has uncovered spaces: Yes
    Features
    • Stories: 2
    • Patio & porch: Patio, Porch
    Lot
    • Size: 7,840 sqft
    • Dimensions: 79' x 101'
    • Features: Sidewalk, Cleared, Level
    Details
    • Parcel number: 182614

    Construction

    Type & style
    • Home type: SingleFamily
    • Architectural style: Contemporary
    • Property subtype: Single Family Residence
    Materials
    • Vinyl Siding
    • Foundation: Slab
    • Roof: Shingle
    Condition
    • Year built: 2021

    Utilities & green energy

    • Sewer: Public Sewer
    • Water: Public
    • Utilities for property: Electricity Connected

    Community & neighborhood

    Location
    • Region: Carrollton
    • Subdivision: 3 Courts

    HOA & financial

    HOA
    • Has HOA: No

    Price history

    DateEventPrice
    4/22/2026Sold$262,000-2.8%$173/sqft
    Source: Metro Search Inc. LLC DBA Apex MLS #1713569 Report a problem
    4/10/2026Pending sale$269,500$178/sqft
    Source: Metro Search Inc. LLC DBA Apex MLS #1713569 Report a problem
    4/6/2026Listed for sale$269,500$178/sqft
    Source: Metro Search Inc. LLC DBA Apex MLS #1713569 Report a problem

    Public tax history

    YearProperty taxesTax assessment
    2024$1,524 +1%$150,000
    2023$1,509 +1%$150,000
    2022$1,494 +0.7%$150,000
    2021$1,484 +0.8%$150,000
    2020$1,472 +0.9%$150,000
    2019$1,458 +2%$150,000
    2018$1,429 $150,000
    2017-- $150,000
    2016-- $150,000
    2015-- $150,000
    2014-- $150,000
    2013-- $150,000
    2011-- $150,000 -34.8%
    2010$1,964 $230,000

    Find assessor info on the county website

    Neighborhood: 41008

    Nearby schools

    GreatSchools rating
    Get pre-qualified for a loan
    At Zillow Home Loans, we can pre-qualify you in as little as 5 minutes with no impact to your credit score.

    An equal housing lender. NMLS #10287.