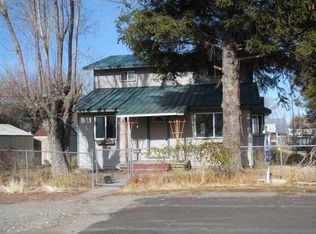
Welcome to this spacious, beautifully updated home in Loyalton! Nearly everything has been refreshed with new paint inside and out, new flooring, new carpet, new kitchen, updated vanities, new window coverings, new outlets, interior doors, lighting, and more. The thoughtful layout offers a living room downstairs and a family room upstairs, providing plenty of space to spread out. With 4 full bedrooms PLUS an office that includes a closet (perfect for a 5th bedroom), this home is both functional and flexible. Outside, enjoy a large shed—ideal for storage or easily converted into a workshop. Conveniently located within walking distance to the grocery store, hardware store, and local museum, and just a short commute to Truckee or Reno, this property combines small-town charm with accessibility. Modern, affordable, and move-in ready, this home is waiting for you to make it your own.
136 days
|
339
|
21
|
Zillow last checked:
Listing updated:
Listed by:
ANITA NOBLE530-412-2040,
TRUCKEE RIVER HOMES
Source: Plumas AOR,MLS#: 2600075
Loading...
Facts & features
Interior
Bedrooms & bathrooms
Bedrooms: 4
Bathrooms: 3
Full bathrooms: 3
Rooms
Room types: Kitchen, Loft, Living Room, Other, Pantry
Heating
Central, Propane
Cooling
None
Appliances
Included: Dishwasher, Disposal, Gas Oven, Gas Range, Microwave, Refrigerator, Propane Water Heater
Laundry: Washer Hookup, Electric Dryer Hookup
Features
Gas Range Connection, Bath in Primary Bedroom, Stall Shower, Tub Shower, Vaulted Ceiling(s), Window Treatments, Air Filtration, Loft, Pantry
Flooring: Carpet, Tile, Vinyl
Basement: Crawl Space
Attic: Crawl Space
Has fireplace: No
Fireplace features: None
Interior area
Total interior livable area: 2,185 sqft
Property
Parking
Parking features: Off Street, Other, RV Access/Parking, On Street, Unpaved
Has uncovered spaces: Yes
Details: Off-Street Parking, RV/Boat Parking, Street Parking
Features
Levels: Two
Stories: 2
Patio & porch: Covered, Deck, Patio
Exterior features: Deck, Fence, Patio
Fencing: Chain Link,Partial
Has view: Yes
View description: Neighborhood
Lot
Size: 6,098 Square Feet
Features: Level
Topography: Level
Residential vegetation: Mixed, Pine
Details
Parcel number: 017043011
Zoning: R1
Construction
Type & style
Home type: SingleFamily
Property subtype: Single Family Residence
Materials
Frame, Unknown, Wood Siding, Stick Built
Foundation: Concrete Perimeter
Roof: Metal
Condition
New construction: No
Year built: 1930
Utilities & green energy
Sewer: Public Sewer
Water: Municipal Utility District
Utilities for property: Electricity Available, Propane, Sewer Available
Explore the cost of this home by adjusting the details. Changes won't be saved.
Principal & interest
$1,547
Mortgage insurance
$0
Property taxes
$170
Home insurance
$105
HOA fees
$0
Utilities
Not included
All calculations are estimates and provided by Zillow, Inc. for informational purposes only. Actual amounts may vary.
HOA fees may include property taxes on listings classified as Co-Ops. Contact the listing agent and/or owner for fee details.
Mortgage interest rates are dependent on a number of factors, including credit score, down payment, and repayment length. Interest rate data provided by Zillow Group Marketplace, Inc. as of 1/1/1970 from various mortgage lenders with which we have lead or other similar arrangements; the Estimated Payment is an average of those rates.
See how much you could borrow to make a competitive offer.