Skip main navigation
Off market
  • $385,100

    604 Pinebrooke Cir, Downingtown, PA 19335

    3beds
    1,776sqft
    Condo
    Built in 1991
    -- sqft lot
    $385,100 Zestimate®
    $217/sqft
    $2,694 Estimated rent

    Home value

    $385,100

    $366,000 - $408,000

    $2,694/mo

    Zestimate® history
    Loading
    Loading...

    Owner options

    List your home for rent

    $2,694/mo

    Rent Zestimate®

    Find your next renter with Zillow Rental Manager. Plus, with online applications, you can quickly screen prospective tenants – for free.

    Learn more

    $2,694/mo

    Rent Zestimate®

    Refinance and save

    $2,611/mo

    Est. payment

    Refinancing to a lower rate could help reduce your monthly payments and save thousands over the life of the loan.

    See today's rates

    $2,611/mo

    Est. payment

    Explore your selling options

    Work with a Zillow partner agent

    Leverage their expertise and Zillow's premium Showcase listings to get your home seen by more buyers.

    Get started

    List with your own agent

    Get your home in front of millions of buyers by listing it on Zillow.

    Learn how to do it

    Sell it yourself

    Take full control of how buyers see your home on Zillow by listing For Sale by Owner (FSBO).

    List your home

    What's special

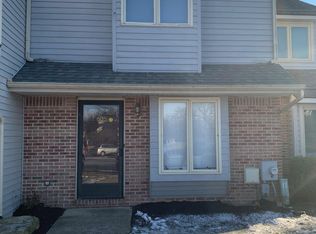
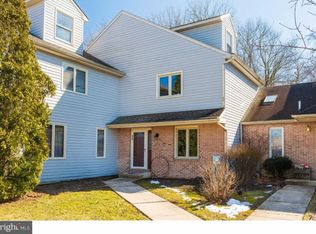
    **Back due to Buyers' remorse** We have inspection reports and some repairs already completed, others in the works! **New carpet being offered, installed just prior to closing, with acceptable offer. ** This updated 3BD/2.5BA Townhouse is in the quiet, cul-de-sac Pinebrooke community, across the street from Apple Cross. AWARD winning Downingtown School District. This is a truly move in, and enjoy, home! NEW ROOF, SIDING and GUTTERS ($20,000!) with transferrable 50-year Warranty. Enter the tiled Formal Foyer, with convenient Powder Room and coat closet. Off the Foyer, find the updated Kitchen with NEW Stainless Steel Appliances, including INDUCTION stovetop/convection oven ($2,000), and tile backsplash. Pantry provides ample Kitchen storage. Hardwood floors lead through the kitchen into the Formal Dining Room. This floorplan makes for easy entertaining with Oversized Family Room off Dining Room, complete with whitewashed, brick fireplace. Off the Family Room, slider leads to deck with wooded views. Room to lounge and grill! Up to the 2nd Floor, you~ll find a spacious, sun filled Master Suite. Walk in closet access from Master Bath. 2 additional, nicely sized bedrooms, Hall Bath and Laundry, complete the 2nd floor. Pull down Bessler stairs offer more storage! Head downstairs to the walk out basement. Partially finished, but currently utilized as finished space with an ~Urban~ feel. This room stays a comfortable temperature year-round and makes for the perfect movie space, complete with wet bar. MORE storage located in the basement as well. Painted neutrally throughout, ready to be called YOUR home!

    This property is off market, which means it's not currently listed for sale or rent on Zillow. This may be different from what's available on other websites or public sources.
    Facts & features

    Interior

    Bedrooms & bathrooms
    • Bedrooms: 3
    • Bathrooms: 3
    • Full bathrooms: 2
    • 1/2 bathrooms: 1
    Heating
    • Forced air
    Cooling
    • Central
    Appliances
    • Included: Refrigerator
    Features
    • Flooring: Tile, Hardwood, Linoleum / Vinyl
    • Has fireplace: Yes
    Interior area
    • Total interior livable area: 1,776 sqft
    • Finished area below ground: 0

    Property

    Accessibility
    • Accessibility features: Level Entry - Main
    Features
    • Exterior features: Wood
    • Has view: Yes
    • View description: Water
    • Has water view: Yes
    • Water view: Water
    Lot
    • Size: 1,738 Square Feet
    Details
    • Parcel number: 300203240000
    • Special conditions: Standard

    Construction

    Type & style
    • Home type: Condo
    • Architectural style: Colonial
    Condition
    • Year built: 1991

    Community & HOA

    HOA
    • Has HOA: Yes
    • HOA fee: $125 monthly
    Location
    • Region: Downingtown

    Financial & listing details

    • Price per square foot: $217/sqft
    • Tax assessed value: $110,600
    • Annual tax amount: $4,303

    Price history

    DateEventPrice
    7/20/2019Listing removed$255,000$144/sqft
    Source: RE/MAX Direct #PACT478208 Report a problem
    7/19/2019Listed for sale$255,000$144/sqft
    Source: RE/MAX Direct #PACT478208 Report a problem
    7/17/2019Sold$255,000$144/sqft
    Source: Agent Provided Report a problem
    6/17/2019Pending sale$255,000$144/sqft
    Source: RE/MAX Direct #PACT478208 Report a problem
    6/3/2019Listed for sale$255,000$144/sqft
    Source: RE/MAX Direct #PACT478208 Report a problem
    5/18/2019Pending sale$255,000$144/sqft
    Source: RE/MAX Direct #PACT478208 Report a problem
    5/10/2019Listed for sale$255,000+16%$144/sqft
    Source: RE/MAX Direct #PACT478208 Report a problem
    7/20/2015Sold$219,900$124/sqft
    Source: Public Record Report a problem
    4/15/2015Listed for sale$219,900$124/sqft
    Source: RE/MAX Action Associates #6552172 Report a problem
    8/22/2014Listing removed$219,900$124/sqft
    Source: RE/MAX ACTION ASSOCIATES #6401737 Report a problem
    7/8/2014Price change$219,900-2.3%$124/sqft
    Source: RE/MAX ACTION ASSOCIATES #6401737 Report a problem
    6/5/2014Listed for sale$225,000+4.7%$127/sqft
    Source: RE/MAX ACTION ASSOCIATES #6401737 Report a problem
    6/21/2012Sold$215,000$121/sqft
    Source: Public Record Report a problem
    4/28/2012Listed for sale$215,000-4.4%$121/sqft
    Source: Keller Williams Real Estate #6045496 Report a problem
    1/2/2012Listing removed$225,000$127/sqft
    Source: Keller Williams Real Estate #5897259 Report a problem
    9/21/2011Price change$225,000-2.2%$127/sqft
    Source: Keller Williams Real Estate #5897259 Report a problem
    6/4/2011Listed for sale$229,999+64.4%$130/sqft
    Source: Keller Williams Real Estate #5897259 Report a problem
    12/10/2001Sold$139,900$79/sqft
    Source: Public Record Report a problem

    Public tax history

    YearProperty taxesTax assessment
    2025$4,303 +1.6%$110,600
    2024$4,235 +3.1%$110,600
    2023$4,108 +4.3%$110,600
    2022$3,938 +1.2%$110,600
    2021$3,893 +216.5%$110,600
    2020$1,230 -67.7%$110,600
    2019$3,806 +1.1%$110,600
    2018$3,766 +9900.1%$110,600
    2017$38 -98.8%$110,600
    2016$3,191 $110,600
    2015$3,191 $110,600
    2014$3,191 $110,600
    2013-- $110,600
    2012-- $110,600
    2011-- $110,600
    2010-- $110,600
    2009-- $110,600
    2008-- $110,600
    2007-- $110,600
    2006-- $110,600
    2005-- $110,600
    2004-- $110,600
    2003-- $110,600
    2000-- $110,600
    Find assessor info on the county website

    Neighborhood: 19335

    Nearby schools

    GreatSchools rating
    Schools provided by the listing agent
    • Elementary: BRANDYWINE WALLACE
    • Middle: DOWNINGTOWN
    • High: DHS WEST
    • District: DOWNINGTOWN AREA

    Source: The MLS. This data may not be complete. We recommend contacting the local school district to confirm school assignments for this home.

    Get a cash offer in 3 minutes
    Find out how much your home could sell for in as little as 3 minutes with a no-obligation cash offer.
    Estimated market value
    $385,100
    Get a cash offer in 3 minutes
    Find out how much your home could sell for in as little as 3 minutes with a no-obligation cash offer.
    Estimated market value
    $385,100