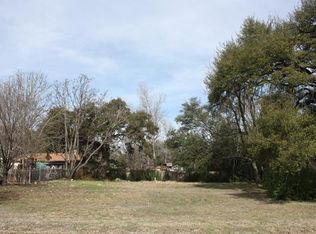
Some homes have a backyard. This one has a whole outdoor world of its own. Set on an oversized 1/3-acre corner lot beneath magnificent century-old oak trees, this inviting home offers space to spread out, flexible rooms for the way you live, & a backyard that feels like a private retreat. A large front porch welcomes you w/ plenty of room for rockers, planters, & morning coffee. Inside, the main living areas feature easy-care flooring with no carpet, while the living room centers around a cozy fireplace. The galley-style kitchen features stainless steel appliances including a refrigerator, a mosaic tile backsplash, pantry storage, & an adjoining dining area filled with natural light. A downstairs bonus room w/ direct backyard access adds valuable flexibility as a home office, game room, workout space, or guest retreat, while a convenient powder bath is perfect for visitors. Upstairs, all three bedrooms are tucked away from the main living spaces. The spacious primary suite features an accent wall, walk-in closet, & private ensuite bath. The ENORMOUS upstairs bonus includes an ensuite bath, creating even more options for guests, work, hobbies, or a second living space. The laundry room includes washer & dryer & offers generous built-in storage systems to help keep everyday life organized. The home also features a new roof & water heater in 2026. Then there’s the backyard & it’s something special. Towering trees cast beautiful shade across the expansive lawn, while an extended paver patio provides ample space for dining & entertaining. Garden spaces are tucked throughout the yard, a cozy swing invites you to linger on quiet evenings, & a generous storage shed keeps lawn & garden equipment out of sight. The community park is just one block away, with everyday conveniences close at hand: H-E-B is approximately six minutes away, while Costco, Whole Foods, and the shopping, dining, & entertainment at 1890 Ranch are all about a 10-minute drive.
Active
Price cut: $20K (7/20)
$490,000
604 Post Oak Cir, Cedar Park, TX 78613
3beds
2,519sqft
Single Family Residence
Built in 1993
0.29 Acres Lot
$-- Zestimate®
$195/sqft
$-- HOA
What's special
Generous built-in storage systemsGalley-style kitchenMosaic tile backsplashWalk-in closetPrivate ensuite bathPantry storageSpacious primary suite
- 43 days |
- 441 |
- 26 |
Zillow last checked:
Listing updated:
Listed by:
Sonia Guardado (512) 507-2935,
Magnolia Realty Round Rock (512) 402-5111
Source: Unlock MLS,MLS#: 7148350
Facts & features
Interior
Bedrooms & bathrooms
- Bedrooms: 3
- Bathrooms: 3
- Full bathrooms: 2
- 1/2 bathrooms: 1
Primary bedroom
- Features: Ceiling Fan(s), Walk-In Closet(s)
- Level: Second
Bedroom
- Features: Ceiling Fan(s)
- Level: Second
Bedroom
- Features: Ceiling Fan(s), Natural Woodwork
- Level: Second
Bedroom
- Features: Ceiling Fan(s), Walk-In Closet(s)
- Level: Second
Primary bathroom
- Features: Full Bath
- Level: Second
Bathroom
- Features: Half Bath
- Level: Main
Bathroom
- Features: Separate Shower
- Level: Second
Bonus room
- Features: Ceiling Fan(s)
- Level: Main
Dining room
- Level: Main
Kitchen
- Features: Laminate Counters, Pantry, Plumbed for Icemaker
- Level: Main
Laundry
- Features: Electric Dryer Hookup, Storage, Washer Hookup
- Level: Main
Living room
- Features: Ceiling Fan(s)
- Level: Main
Heating
- Central
Cooling
- Ceiling Fan(s), Central Air
Appliances
- Included: Dishwasher, Dryer, Gas Range, Microwave, Gas Oven, Refrigerator, Stainless Steel Appliance(s), Washer, Gas Water Heater
Features
- Ceiling Fan(s), Laminate Counters, Gas Dryer Hookup, Eat-in Kitchen, Interior Steps, Multiple Living Areas, Pantry, Recessed Lighting, Storage, Study/Home Office, Walk-In Closet(s), Washer Hookup
- Flooring: Laminate, Tile
- Windows: Blinds, Screens
- Number of fireplaces: 1
- Fireplace features: Gas Starter, Living Room
Interior area
- Total interior livable area: 2,519 sqft
Property
Parking
- Parking features: Driveway
Accessibility
- Accessibility features: None
Features
- Levels: Two
- Stories: 2
- Patio & porch: Front Porch, Patio
- Exterior features: Garden
- Pool features: None
- Fencing: Back Yard, Fenced, Wood
- Has view: Yes
- View description: None
- Waterfront features: None
Lot
- Size: 0.29 Acres
- Features: Corner Lot, Landscaped, Level, Native Plants, Private, Trees-Large (Over 40 Ft)
Details
- Additional structures: Shed(s)
- Parcel number: 17W339600800160008
- Special conditions: Standard
Construction
Type & style
- Home type: SingleFamily
- Property subtype: Single Family Residence
Materials
- Foundation: Slab
- Roof: Composition, Shingle
Condition
- Resale
- New construction: No
- Year built: 1993
Utilities & green energy
- Sewer: Public Sewer
- Water: Public
- Utilities for property: Electricity Connected, Internet-Cable, Natural Gas Connected, Phone Available, Sewer Connected
Community & HOA
Community
- Features: Curbs, Park, Street Lights, Suburban
- Subdivision: Quarry Oaks
HOA
- Has HOA: No
Location
- Region: Cedar Park
Financial & listing details
- Price per square foot: $195/sqft
- Tax assessed value: $414,287
- Annual tax amount: $6,584
- Date on market: 7/10/2026
- Listing terms: Cash,Conventional,FHA,VA Loan
- Electric utility on property: Yes
Estimated market value
Not available
Estimated sales range
Not available
Not available
Price history
| Date | Event | Price |
|---|---|---|
| 7/20/2026 | Price change | $490,000-3.9%$195/sqft |
Source:  Unlock MLS #7148350 Report a problem Unlock MLS #7148350 Report a problem | ||
| 7/10/2026 | Listed for sale | $510,000$202/sqft |
Source: Unlock MLS #7148350 Report a problem | ||
Public tax history
| Year | Property taxes | Tax assessment |
|---|---|---|
| 2025 | $6,584 -1.1% | $414,287 +4% |
| 2024 | $6,655 +9.6% | $398,256 +8% |
| 2023 | $6,074 -8.5% | $368,685 +10% |
| 2022 | $6,635 -1.3% | $335,168 +10% |
| 2021 | $6,723 +5% | $304,698 +10% |
| 2020 | $6,402 +9.9% | $276,998 +10% |
| 2019 | $5,826 +5% | $251,816 -0.9% |
| 2018 | $5,546 | $254,058 +9.5% |
| 2017 | $5,546 +3.7% | $232,032 +4.4% |
| 2016 | $5,348 +16% | $222,147 +10.3% |
| 2015 | $4,610 | $201,431 +8% |
| 2014 | $4,610 | $186,429 +10% |
| 2013 | -- | $169,481 +8.4% |
| 2012 | -- | $156,342 -0.5% |
| 2011 | -- | $157,061 +0.1% |
| 2010 | -- | $156,875 -9% |
| 2009 | -- | $172,321 +10.8% |
| 2007 | -- | $155,589 +6.1% |
| 2006 | -- | $146,647 -0.9% |
| 2005 | -- | $148,012 -0.9% |
| 2004 | -- | $149,379 +9.4% |
| 2003 | -- | $136,532 +16.1% |
| 2002 | -- | $117,610 |
| 2001 | -- | $117,610 |
Find assessor info on the county website
Monthly payment
Est. payment
Payment breakdown
Explore the cost of this home by adjusting the details. Changes won't be saved.Climate risks
Neighborhood: 78613
Nearby schools
GreatSchools rating
- 4/10Lois F Giddens Elementary SchoolGrades: PK-5Distance: 1 mi
- 8/10Running Brushy Middle SchoolGrades: 6-8Distance: 1.7 mi
- 8/10Cedar Park High SchoolGrades: 9-12Distance: 2.6 mi
Schools provided by the listing agent
- Elementary: Lois F Giddens
- Middle: Running Brushy
- High: Cedar Park
- District: Leander ISD
Source: Unlock MLS. This data may not be complete. We recommend contacting the local school district to confirm school assignments for this home.
- $542,4490.28 acres602 Post Oak Cir, Cedar Park, TX 78613Off Market
- $347,000-- bd2 ba1.3k sqft606 Post Oak Cir, Cedar Park, TX 78613Off Market
- $618,8004 bd3 ba2.4k sqft1500 Rocky Mound Ln, Cedar Park, TX 78613Off Market

- $353,000-- bd2 ba1.4k sqft605 Post Oak Cir, Cedar Park, TX 78613Off Market
- $400,3003 bd3 ba1.9k sqft603 Post Oak Cir, Cedar Park, TX 78613Off Market
- $366,1003 bd2 ba1.5k sqft1501 Rocky Mound Ln, Cedar Park, TX 78613Off Market
- $313,3002 bd2 ba1.3k sqft600 Post Oak Cir, Cedar Park, TX 78613Off Market
- $364,4003 bd-- ba1.3k sqft608 Post Oak Cir, Cedar Park, TX 78613Off Market
A local agent can set up tours, give advice and negotiate with sellers.
A local lender can help you make sure your offer is ready when you are.
Similar homes
- $474,9003 bd3 ba2k sqft1602 Iris Ln, Cedar Park, TX 78613Active

 MLS ID #1103936, Charles Lee, eXp Realty, LLC. Unlock MLS
 - $524,9004 bd3 ba2.4k sqft1306 Shady Grove Path, Cedar Park, TX 78613Active
 MLS ID #3349112, Teri Schock, Bramlett Partners. Unlock MLS
 - $432,0003 bd2 ba2k sqft800 Timber Trl, Cedar Park, TX 78613Active
 MLS ID #6889269, Or Yochanan, Ready Real Estate. Unlock MLS
 - $549,9994 bd4 ba3k sqft1401 Deer Ledge Trl, Cedar Park, TX 78613Active
 MLS ID #8349915, Eryn Zavaleta, Let's Move Austin LLC. Unlock MLS
 - $400,0003 bd3 ba2k sqft1201 Deer Grove Dr, Cedar Park, TX 78613ActiveMLS ID #2633637, Lindsay Neuren, Compass RE Texas, LLC. Unlock MLS
- $449,0003 bd2 ba1.3k sqft1509 Shenandoah Dr, Cedar Park, TX 78613ActiveMLS ID #1724925, Christina Legrand, Venture Partners R.E.. Unlock MLS
- $399,9903 bd3 ba2.1k sqft601 Brazos Bend Dr, Cedar Park, TX 78613ActiveMLS ID #2694876, Ross Speed, Compass RE Texas, LLC. Unlock MLS
- $395,0003 bd2 ba1.8k sqft2111 Kimra Ln, Cedar Park, TX 78613ActiveMLS ID #8146495, Robert Shaw, Advocate Properties LLC. Unlock MLS
- $340,0003 bd3 ba1.4k sqft1110 Brashear Ln, Cedar Park, TX 78613ActiveMLS ID #1056163, Elena Eitrheim, ERA Experts. Unlock MLS
- $345,0003 bd3 ba1.8k sqft1201 Cedar Hills Blvd, Cedar Park, TX 78613ActiveMLS ID #2432502, Shayla Brown, Magnolia Realty. Unlock MLS
- $444,3655 bd3 ba2.8k sqft502 Woodford Dr, Cedar Park, TX 78613ActiveMLS ID #2327805, Alexander Nguyen, Orchard Brokerage. Unlock MLS
- $575,0003 bd3 ba2.2k sqft3608 Juniper Hills St, Cedar Park, TX 78613ActiveMLS ID #9841372, Angelica Balentine, Compass RE Texas, LLC. Unlock MLS
- $460,0003 bd3 ba2k sqft12410 Burlywood Trl, Austin, TX 78750ActiveMLS ID #9299993, Monica DiSchiano, Redfin Corporation. Unlock MLS
- $330,0003 bd2 ba2k sqft1912 Yaupon Trl, Cedar Park, TX 78613ActiveMLS ID #4660493, Kristina Fischer, Resident Realty, LTD.. Unlock MLS
- $499,0003 bd3 ba2.2k sqft1904 Oakridge Dr, Round Rock, TX 78681ActiveMLS ID #9621819, Jonny Wells, eXp Realty, LLC. Unlock MLS
- $490,0003 bd2 ba2.3k sqft3011 Bent Tree Loop, Round Rock, TX 78681ActiveMLS ID #9967703, Pat Gunter, REALTY CAPITAL CITY. Unlock MLS
- $395,0003 bd3 ba2.1k sqft2409 Silver Spur Ln, Leander, TX 78641ActiveMLS ID #5867132, Chad Yoon, Chad Realty Group. Unlock MLS
- $365,0004 bd2 ba1.6k sqft1721 Fairweather Way, Cedar Park, TX 78613ActiveMLS ID #7299321, Monica DiSchiano, Redfin Corporation. Unlock MLS
- $332,5003 bd2 ba1.2k sqft2010 Barnett Dr, Cedar Park, TX 78613ActiveMLS ID #4236115, Tina Eckert, Compass RE Texas, LLC. Unlock MLS
- $409,0004 bd2 ba2.3k sqft2400 White Stallion Way, Leander, TX 78641ActiveMLS ID #5267591, Jill Leberknight, eXp Realty, LLC. Unlock MLS
