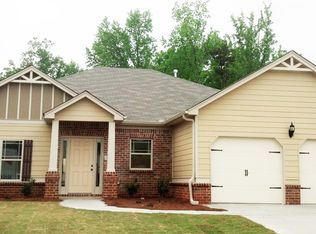
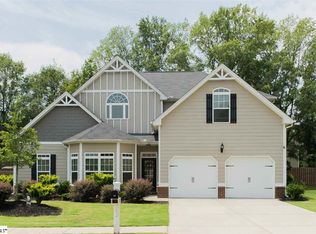
The Marlene Floor Plan Is A 2567 Square Foot 4 Bed/3 Bath That Features A Large Family Room That Connects To The Flex Room And Kitchen Areas. There Is Lots Of Closet Space Throughout This Home And A Great Owner's Suite With A Big Walk In Closet.
This property is not currently displayed as for sale or rent on Zillow. This may be different from what's on other websites or public sources.