Estimated completion November! Experience luxury at its finest inside the Brady floorplan at our Rosenbusch Ranch community in Leander, TX. The Brady is a single-story floor plan offering 2,450 sq. ft. of living space across 4 bedrooms and 2.5 bathrooms, and a 3-car garage. As you enter the home, you will pass the three secondary bedrooms, full bathroom, half bath, and laundry room, all at the front of the home. Continuing down the foyer, you will find yourself in the open concept living space. The beautiful kitchen is wide open with a huge kitchen island, Silestone® or quartz countertops, decorative tile backsplash, stainless steel appliances, and a walk-in pantry. Just off the kitchen is the large family room and dining area. Both offer tons of natural lighting and look out to the large covered patio. The main bedroom is located at the back of the home and offers a huge bathroom with a double vanity sink, walk-in shower, luxurious bathtub, and walk-in closet. This home comes included with a professionally designed landscape package and a full irrigation system as well as our America's Smart Home package that offers devices such as the Qolsys IQ Panel, Video Doorbell, Alarm.com app, Honeywell Thermostat, a Smart Light Switch, Kwikset Smart lock, and more. Images are representative of plan and may vary as built. Contact us today and find your home at Rosenbusch Ranch.
Active
$506,490
604 Prairie Wind Dr, Leander, TX 78641
4beds
2,450sqft
Single Family Residence
Built in 2026
5,749 Square Feet Lot
$-- Zestimate®
$207/sqft
$70/mo HOA
What's special
Large covered patioStainless steel appliancesDining areaLarge family roomDecorative tile backsplashLuxurious bathtubTons of natural lighting
- 77 days
- 82
- 11
Zillow last checked:
Listing updated:
Listed by:
Dave Clinton (512) 345-4663,
D.R. Horton, AMERICA'S Builder (512) 345-4663
Source: Unlock MLS,MLS#: 1344759
Facts & features
Interior
Bedrooms & bathrooms
- Bedrooms: 4
- Bathrooms: 3
- Full bathrooms: 2
- 1/2 bathrooms: 1
- Main level bedrooms: 4
Heating
- Central
Cooling
- Central Air
Appliances
- Included: Dishwasher, Disposal, Gas Range, Microwave, Oven, Vented Exhaust Fan, Gas Water Heater
Features
- High Ceilings, Quartz Counters, Double Vanity, Gas Dryer Hookup, Eat-in Kitchen, Kitchen Island, Open Floorplan, Pantry, Primary Bedroom on Main, Recessed Lighting, Smart Home, Smart Thermostat, Walk-In Closet(s)
- Flooring: Carpet, Laminate
- Windows: Double Pane Windows, Vinyl Windows
Interior area
- Total interior livable area: 2,450 sqft
Property
Parking
- Total spaces: 2
- Parking features: Attached, Garage Faces Front
- Attached garage spaces: 2
Accessibility
- Accessibility features: None
Features
- Levels: One
- Stories: 1
- Patio & porch: Covered, Patio
- Exterior features: See Remarks
- Pool features: None
- Fencing: Back Yard, Fenced, Wood
- Has view: Yes
- View description: Neighborhood
- Waterfront features: None
Lot
- Size: 5,749 Square Feet
- Features: Back Yard, Front Yard, Landscaped, Sprinkler - Automatic, Sprinkler - Back Yard, Sprinklers In Front, Sprinkler - Side Yard
Details
- Additional structures: None
- Parcel number: 604 Prairie Wind Dr
- Special conditions: Standard
Construction
Type & style
- Home type: SingleFamily
- Property subtype: Single Family Residence
Materials
- Foundation: Slab
- Roof: Composition, Shingle
Condition
- New Construction
- New construction: Yes
- Year built: 2026
Details
- Builder name: DR HORTON
Utilities & green energy
- Sewer: Public Sewer
- Water: Public
- Utilities for property: Electricity Available, Natural Gas Available, Sewer Connected, Water Available
Community & HOA
Community
- Features: Cluster Mailbox, Common Grounds, Park, Picnic Area, Playground, Pool
- Subdivision: ROSENBUSCH RANCH
HOA
- Has HOA: Yes
- Services included: Common Area Maintenance
- HOA fee: $70 monthly
- HOA name: ROSENBUSCH RANCH
Location
- Region: Leander
Financial & listing details
- Price per square foot: $207/sqft
- Date on market: 8/10/2026
- Listing terms: Buyer Assistance Programs,Cash,Conventional,FHA,VA Loan,Zero Down
- Electric utility on property: Yes
Estimated market value
Not available
Estimated sales range
Not available
Not available
Price history
| Date | Event | Price |
|---|---|---|
| 8/10/2026 | Listed for sale | $506,490$207/sqft |
Source:  Unlock MLS #1344759 Report a problem Unlock MLS #1344759 Report a problem | ||
Public tax history
Tax history is unavailable.
Monthly payment
Est. payment
Payment breakdown
Explore the cost of this home by adjusting the details. Changes won't be saved.Climate risks
Neighborhood: 78641
Nearby schools
Schools provided by the listing agent
- Elementary: Bagdad
- Middle: Leander Middle
- High: Leander High
- District: Leander ISD
Source: Unlock MLS. This data may not be complete. We recommend contacting the local school district to confirm school assignments for this home.
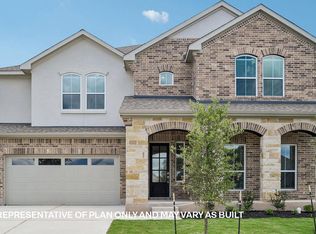
- $546,5405 bd4 ba3k sqft548 Prairie Wind Dr, Leander, TX 78641New Construction
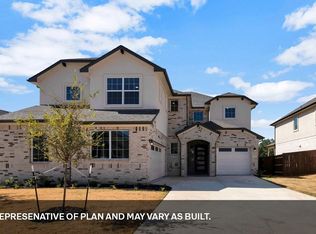
- $588,4904 bd4 ba3.3k sqft612 Prairie Wind Dr, Leander, TX 78641Pending
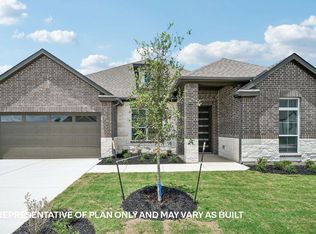
- $531,4905 bd3 ba2.8k sqft544 Prairie Wind Dr, Leander, TX 78641New Construction
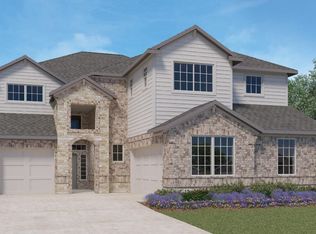
- $604,9904 bd4 ba3.3k sqft540 Prairie Wind Dr, Leander, TX 78641New Construction
Similar homes
- $506,5404 bd3 ba2.4k sqft620 Prairie Wind Dr, Leander, TX 78641Active
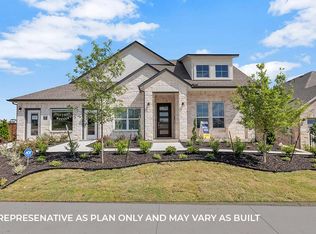
 MLS ID #3061079, Dave Clinton, D.R. Horton, AMERICA'S Builder. Unlock MLS
 - $531,4905 bd3 ba2.8k sqft544 Prairie Wind Dr, Leander, TX 78641ActiveMLS ID #3920754, Dave Clinton, D.R. Horton, AMERICA'S Builder. Unlock MLS
- $461,9904 bd3 ba2.5k sqft1905 Lazy Acres St, Leander, TX 78641Active
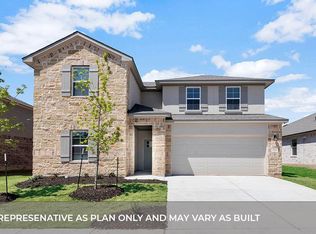 Unlock MLS
 - $529,7405 bd3 ba2.9k sqft2009 Crooked Creek St, Leander, TX 78641Active
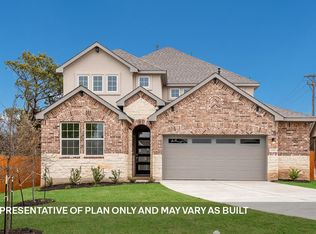 MLS ID #4385113, Dave Clinton, D.R. Horton, AMERICA'S Builder. Unlock MLS
 - $521,5965 bd3 ba2.9k sqft408 Eagle Canyon Dr, Leander, TX 78641ActiveMLS ID #1889647, Dave Clinton, D.R. Horton, AMERICA'S Builder. Unlock MLS
- $449,9904 bd3 ba2.4k sqft836 Boise Dr, Leander, TX 78641ActiveUnlock MLS
