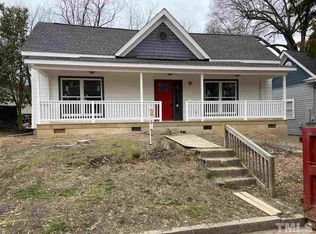
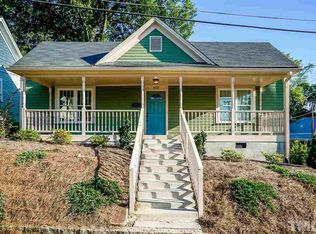
Urban living at its best! After a short roundtrip stroll to Ninth Street Bakery in downtown Durham, enjoy morning coffee and delicious pastries on your front porch. This freshly painted 3BD/2BA home has an open floorplan that offers great space for entertaining your family and friends. You’ll love the beautiful hardwood floors throughout the home. The expansive kitchen features granite counters, subway tile backsplash and a butcher block island. Your spacious owner’s suite has a walk-in closet and new bathroom vanity. You’ll appreciate the incredible storage space in a home of this age, including sep. laundry, pantry, coat and linen closets. You can rewind at the end of each day on your back deck overlooking the large fenced yard that is home to a beautiful 100+ year old oak tree. Other updates/improvements include french drain, HVAC/ducts, vapor barrier, gutters and foundation pier. If you are looking for the character and charm that a 100 year old offers, this is the one for you!
Sold for $503,000
Zillow last checked:
Listing updated:
Bought with:
Warren Adamson, 220590
Keller Williams Elite Realty
Source: Doorify MLS,MLS#: 2525585
Price history
| Date | Event | Price |
|---|---|---|
| 12/14/2023 | Sold | $503,000-5.1%$325/sqft |
Source:  Doorify MLS #2525585 Report a problem Doorify MLS #2525585 Report a problem | ||
| 11/23/2023 | Pending sale | $529,900$342/sqft |
Source: Doorify MLS #2525585 Report a problem | ||
| 10/17/2023 | Price change | $529,900-3.6%$342/sqft |
Source: Doorify MLS #2525585 Report a problem | ||
| 9/13/2023 | Price change | $549,900-3.5%$355/sqft |
Source: Doorify MLS #2525585 Report a problem | ||
| 8/5/2023 | Listed for sale | $569,900+55.1%$368/sqft |
Source: Doorify MLS #2525585 Report a problem | ||
| 6/20/2017 | Sold | $367,500-2%$237/sqft |
Source: Public Record Report a problem | ||
| 5/15/2017 | Listed for sale | $375,000$242/sqft |
Source: Fonville Morisey/Croasdaile Sales Office #2123493 Report a problem | ||
| 5/12/2017 | Pending sale | $375,000$242/sqft |
Source: Fonville Morisey/Croasdaile Sales Office #2123493 Report a problem | ||
| 4/21/2017 | Listed for sale | $375,000+36.4%$242/sqft |
Source: Fonville Morisey/Croasdaile Sales Office #2123493 Report a problem | ||
| 6/7/2014 | Sold | $275,000$178/sqft |
Source: Public Record Report a problem | ||
| 2/11/2014 | Price change | $275,000-8.3%$178/sqft |
Source: My Dog Tess, Inc. #1914386 Report a problem | ||
| 11/6/2013 | Price change | $299,900-4.8%$194/sqft |
Source: My Dog Tess, Inc. #1914386 Report a problem | ||
| 10/5/2013 | Listed for sale | $315,000+152%$203/sqft |
Source: My Dog Tess, Inc. #1914386 Report a problem | ||
| 10/3/2011 | Sold | $125,000-16.6%$81/sqft |
Source: Public Record Report a problem | ||
| 7/4/2011 | Price change | $149,900-9.1%$97/sqft |
Source: Vflyer Homes #1791854 Report a problem | ||
| 5/6/2011 | Price change | $164,900-5.7%$106/sqft |
Source: West & Woodall Town Lake and Country Properties #1751465 Report a problem | ||
| 12/4/2010 | Price change | $174,900-5.4%$113/sqft |
Source: West & Woodall Town Lake and Country Properties #1751465 Report a problem | ||
| 10/10/2010 | Listed for sale | $184,900+76.1%$119/sqft |
Source: West & Woodall Town Lake and Country Properties #1751465 Report a problem | ||
| 2/28/2008 | Listing removed | $105,000$68/sqft |
Source: RealBird #968762 Report a problem | ||
| 2/26/2008 | Listed for sale | $105,000-4.5%$68/sqft |
Source: RealBird #968762 Report a problem | ||
| 5/15/2006 | Sold | $110,000-13.7%$71/sqft |
Source: Public Record Report a problem | ||
| 5/5/2003 | Sold | $127,500+537.5%$82/sqft |
Source: Public Record Report a problem | ||
| 6/14/2002 | Sold | $20,000$13/sqft |
Source: Public Record Report a problem | ||
Get a cash offer in 3 minutes
Find out how much your home could sell for in as little as 3 minutes with a no-obligation cash offer.
Estimated market value
$546,900
