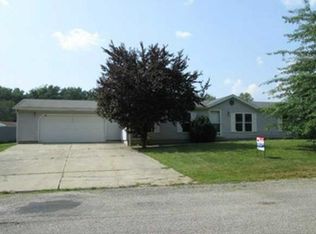
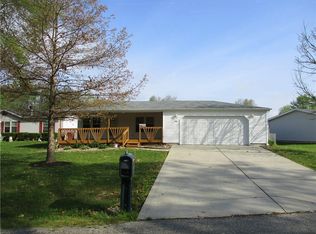
This is the home you been waiting to come on the market in Stardust Hills with view of water!. Very nice 3 bedroom 2 bath manufactured/ranch home with open floor plan. Living room has a beautiful fireplace to cozy up to and the large kitchen area has a kitchen bar or a separate area for dining with the large glass patio door to enjoy the sunlight. A lot of very nice wood cabinets with appliances staying. Separate laundry room. The Primary bedroom has 2 doors for closets with a nice bathroom with large garden tub and separate shower stall. The other 2 bedrooms on other side of the home are large size with a full bath access. Fenced back yard with mini barn. Home sits back off the road on a cul-de-sac. Large nice lake view across the road but easily to walk to for fishing. City water and sewer. High fiber internet. Great access to I-70 for commute to work. Close to town for food and shopping. Stardust Hills offers an array of amenities for residents, including five well-maintained fishing ponds, a community clubhouse, an inground pool, basketball courts, and over 52 acres of common area.
Sold
$165,000
604 Pumpkin Pl, Cloverdale, IN 46120
3beds
1,188sqft
Residential, Manufactured Home
Built in 1999
8,276.4 Square Feet Lot
$176,700 Zestimate®
$139/sqft
$1,472 Estimated rent
Home value
$176,700
Estimated sales range
Not available
$1,472/mo
Zestimate® history
Owner options
List your home for rent
$1,472/mo
Rent Zestimate®
Find your next renter with Zillow Rental Manager. Plus, with online applications, you can quickly screen prospective tenants – for free.
$1,472/mo
Rent Zestimate®
Refinance and save
$1,283/mo
Est. payment
Refinancing to a lower rate could help reduce your monthly payments and save thousands over the life of the loan.
$1,283/mo
Est. payment
Explore your selling options
Work with a Zillow partner agent
Leverage their expertise and Zillow's premium Showcase listings to get your home seen by more buyers.
Get startedList with your own agent
Get your home in front of millions of buyers by listing it on Zillow.
Learn how to do itSell it yourself
Take full control of how buyers see your home on Zillow by listing For Sale by Owner (FSBO).
List your homeWhat's special
Zillow last checked:
Listing updated:
Listing Provided by:
Beth Neeley 765-376-6240,
Down Home Real Est & Auction
Bought with:
Steven Hetrick
F.C. Tucker Company
Source: MIBOR as distributed by MLS GRID,MLS#: 22000725
Facts & features
Interior
Bedrooms & bathrooms
- Bedrooms: 3
- Bathrooms: 2
- Full bathrooms: 2
- Main level bathrooms: 2
- Main level bedrooms: 3
Primary bedroom
- Features: Carpet
- Level: Main
- Area: 169 Square Feet
- Dimensions: 13x13
Bedroom 2
- Features: Carpet
- Level: Main
- Area: 132 Square Feet
- Dimensions: 12x11
Bedroom 3
- Features: Carpet
- Level: Main
- Area: 120 Square Feet
- Dimensions: 12x10
Kitchen
- Features: Laminate
- Level: Main
- Area: 260 Square Feet
- Dimensions: 20x13
Living room
- Features: Laminate
- Level: Main
- Area: 216 Square Feet
- Dimensions: 18x12
Utility room
- Features: Laminate
- Level: Main
- Area: 45 Square Feet
- Dimensions: 5x9
Heating
- Forced Air, Electric
Cooling
- Has cooling: Yes
Appliances
- Included: Dishwasher, Electric Water Heater, Disposal, Electric Oven, Refrigerator
- Laundry: Main Level
Features
- Windows: Skylight(s), Windows Vinyl
- Has basement: No
- Number of fireplaces: 1
- Fireplace features: Living Room
Interior area
- Total structure area: 1,188
- Total interior livable area: 1,188 sqft
Property
Features
- Levels: One
- Stories: 1
Lot
- Size: 8,276 sqft
Details
- Parcel number: 671235404079000003
- Horse amenities: None
Construction
Type & style
- Home type: MobileManufactured
- Architectural style: Modular
- Property subtype: Residential, Manufactured Home
Materials
- Vinyl Siding
- Foundation: Block
Condition
- New construction: No
- Year built: 1999
Utilities & green energy
- Water: Municipal/City
Community & neighborhood
Location
- Region: Cloverdale
- Subdivision: Stardust Hills
HOA & financial
HOA
- Has HOA: Yes
- HOA fee: $280 annually
- Amenities included: Pool, Clubhouse, Park, Playground
- Services included: Association Home Owners, Clubhouse, ParkPlayground, See Remarks
Price history
| Date | Event | Price |
|---|---|---|
| 12/9/2024 | Sold | $165,000-5.7%$139/sqft |
Source:  MIBOR as distributed by MLS GRID #22000725 Report a problem MIBOR as distributed by MLS GRID #22000725 Report a problem | ||
| 10/24/2024 | Pending sale | $174,900$147/sqft |
Source: MIBOR as distributed by MLS GRID #22000725 Report a problem | ||
| 10/10/2024 | Price change | $174,900-2.8%$147/sqft |
Source: MIBOR as distributed by MLS GRID #22000725 Report a problem | ||
| 9/9/2024 | Listed for sale | $179,900+246%$151/sqft |
Source: MIBOR as distributed by MLS GRID #22000725 Report a problem | ||
| 8/2/2005 | Sold | $52,000$44/sqft |
Source: Public Record Report a problem | ||
Public tax history
| Year | Property taxes | Tax assessment |
|---|---|---|
| 2025 | $786 -67.6% | $167,300 +12.7% |
| 2024 | $2,426 +189.5% | $148,500 +22.4% |
| 2023 | $838 +6.6% | $121,300 +189.5% |
| 2022 | $786 | $41,900 +6.6% |
| 2021 | $786 -0.8% | $39,300 |
| 2020 | $792 +292.2% | $39,300 -0.8% |
| 2019 | $202 +5.7% | $39,600 -2.5% |
| 2018 | $191 +3.1% | $40,600 +0.7% |
| 2017 | $185 -0.8% | $40,300 -0.7% |
| 2016 | $187 +0.6% | $40,600 -3.6% |
| 2014 | $186 +3.3% | $42,100 -2.3% |
| 2013 | $180 +0.9% | $43,100 +1.9% |
| 2012 | $178 | $42,300 -34.4% |
| 2011 | -- | $64,500 |
| 2010 | $242 +10.1% | $64,500 |
| 2009 | $219 | $64,500 -5.1% |
| 2006 | -- | $68,000 |
Find assessor info on the county website
Neighborhood: 46120
Nearby schools
GreatSchools rating
- 5/10Cloverdale Middle SchoolGrades: 5-8Distance: 1.4 mi
- 7/10Cloverdale High SchoolGrades: 9-12Distance: 1.3 mi
- 5/10Cloverdale Elementary SchoolGrades: PK-4Distance: 1.5 mi
Schools provided by the listing agent
- Elementary: Cloverdale Elementary School
- Middle: Cloverdale Middle School
- High: Cloverdale High School
Source: MIBOR as distributed by MLS GRID. This data may not be complete. We recommend contacting the local school district to confirm school assignments for this home.
Sell for more on Zillow
Get a Zillow Showcase℠ listing at no additional cost and you could sell for .
$176,700
2% more
+$3,534
With Zillow Showcase(estimated)
$180,234
- Indiana
- Putnam County
- Cloverdale
- 46120
- 604 Pumpkin Pl
Nearby cities
Nearby zip codes
Other Cloverdale Topics
