Inviting 2-story foyer with hardwood floors continuing through the sitting room and dining room. Just beyond the dining room lies the well equipped kitchen offering tile floors, a center island, recessed lights, stained shaker panel cabinets with satin nickel pulls, tile backslash, and a window over the sink looks out onto the backyard. The kitchen overlooks the bayed breakfast nook with a 5-blade propeller style fan with light. The family room features LVP flooring, ceiling fan, and a wood burning fireplace with slate surround and custom painted mantel. The spacious owner's suite and 2 other bedrooms all have trey ceilings. The owner's bath offers tile floors, stained cabinet vanity, cultured marble countertops, brushed nickel faucets and light fixtures. Relax and unwind in the soaking tub with tile surround or refresh in the separate walk-in shower. You'll love the California style closet system in the owner's bedroom. Recently replaced carpet and fresh paint make this home move-in ready. The large 4th bedroom with a closet could be used as a bonus room as well. The neighborhood has a community pool. A patio out back is great for grilling out and entertaining.
Sold for $465,500
$465,500
604 Pyracantha Dr, Holly Springs, NC 27540
4beds
2,326sqft
Single Family Residence, Residential
Built in 2006
0.25 Acres Lot
$472,200 Zestimate®
$200/sqft
$2,562 Estimated rent
Home value
$472,200
$449,000 - $496,000
$2,562/mo
Zestimate® history
Owner options
List your home for rent
$2,562/mo
Rent Zestimate®
Find your next renter with Zillow Rental Manager. Plus, with online applications, you can quickly screen prospective tenants – for free.
$2,562/mo
Rent Zestimate®
Refinance and save
$2,870/mo
Est. payment
Refinancing to a lower rate could help reduce your monthly payments and save thousands over the life of the loan.
$2,870/mo
Est. payment
Explore your selling options
Work with a Zillow partner agent
Leverage their expertise and Zillow's premium Showcase listings to get your home seen by more buyers.
Get startedList with your own agent
Get your home in front of millions of buyers by listing it on Zillow.
Learn how to do itSell it yourself
Take full control of how buyers see your home on Zillow by listing For Sale by Owner (FSBO).
List your homeWhat's special
Gas log fireplaceLight fixturesTrey ceilingsHardwood floorsFresh paintSatin nickel pullsTile surround
Zillow last checked:
Listing updated:
Listed by:
Jim Allen 919-645-2114,
Coldwell Banker HPW
Bought with:
Jennifer Decourcy, 207151
Choice Residential Real Estate
Source: Doorify MLS,MLS#: 10019411
Facts & features
Interior
Bedrooms & bathrooms
- Bedrooms: 4
- Bathrooms: 3
- Full bathrooms: 2
- 1/2 bathrooms: 1
Heating
- Forced Air, Heat Pump
Cooling
- Central Air
Appliances
- Included: Dishwasher, Disposal, Electric Oven, Electric Range, Electric Water Heater, Microwave, Water Heater
- Laundry: Laundry Room, Upper Level
Features
- Bathtub/Shower Combination, Smooth Ceilings, Soaking Tub, Tray Ceiling(s), Vaulted Ceiling(s), Walk-In Closet(s), Walk-In Shower
- Flooring: Carpet, Hardwood, Tile, Vinyl
- Number of fireplaces: 1
- Fireplace features: Family Room, Wood Burning
Interior area
- Total structure area: 2,326
- Total interior livable area: 2,326 sqft
- Finished area above ground: 2,326
- Finished area below ground: 0
Property
Parking
- Total spaces: 4
- Parking features: Attached, Garage, Garage Faces Front
- Attached garage spaces: 2
- Uncovered spaces: 2
Features
- Levels: Two
- Stories: 2
- Patio & porch: Covered, Front Porch
- Exterior features: Rain Gutters
- Pool features: Association, Community
- Has view: Yes
- View description: Neighborhood
Lot
- Size: 0.25 Acres
- Features: Back Yard, Hardwood Trees
Details
- Parcel number: 0638872434
- Zoning: PUD
- Special conditions: Standard
Construction
Type & style
- Home type: SingleFamily
- Architectural style: Traditional, Transitional
- Property subtype: Single Family Residence, Residential
Materials
- Vinyl Siding
- Foundation: Slab
- Roof: Shingle
Condition
- New construction: No
- Year built: 2006
Utilities & green energy
- Sewer: Public Sewer
- Water: Public
Community & HOA
Community
- Features: Pool
- Subdivision: Braxton Village
HOA
- Has HOA: Yes
- Amenities included: Pool
- Services included: None
- HOA fee: $75 quarterly
Location
- Region: Holly Springs
Financial & listing details
- Price per square foot: $200/sqft
- Tax assessed value: $433,061
- Annual tax amount: $3,132
- Date on market: 3/27/2024
- Road surface type: Paved
Price history
| Date | Event | Price |
|---|---|---|
| 4/19/2024 | Sold | $465,500+1%$200/sqft |
Source:  Doorify MLS #10019411 Report a problem Doorify MLS #10019411 Report a problem | ||
| 3/28/2024 | Pending sale | $461,000$198/sqft |
Source: Doorify MLS #10019411 Report a problem | ||
| 3/27/2024 | Listed for sale | $461,000+104.9%$198/sqft |
Source: Doorify MLS #10019411 Report a problem | ||
| 9/1/2015 | Sold | $225,000$97/sqft |
Source: Doorify MLS #2020728 Report a problem | ||
| 7/31/2015 | Pending sale | $225,000$97/sqft |
Source: RE/MAX UNITED #2020728 Report a problem | ||
| 7/24/2015 | Listed for sale | $225,000+2.3%$97/sqft |
Source: RE/MAX UNITED #2020728 Report a problem | ||
| 3/28/2014 | Sold | $220,000+0%$95/sqft |
Source: Public Record Report a problem | ||
| 2/7/2014 | Listed for sale | $219,900+12.2%$95/sqft |
Source: Smart Choice Realty Company, Inc. #1930465 Report a problem | ||
| 2/20/2006 | Sold | $196,000$84/sqft |
Source: Public Record Report a problem | ||
Public tax history
| Year | Property taxes | Tax assessment |
|---|---|---|
| 2025 | $3,747 +0.4% | $433,061 |
| 2024 | $3,731 +19.1% | $433,061 +50% |
| 2023 | $3,133 +3.6% | $288,654 |
| 2022 | $3,025 +1.9% | $288,654 |
| 2021 | $2,969 | $288,654 |
| 2020 | $2,969 +7.8% | $288,654 +27% |
| 2019 | $2,755 | $227,310 |
| 2018 | $2,755 +14.7% | $227,310 |
| 2017 | $2,401 +1.4% | $227,310 |
| 2016 | $2,368 | $227,310 +7% |
| 2015 | -- | $212,363 |
| 2014 | -- | $212,363 |
| 2013 | -- | $212,363 |
| 2012 | -- | $212,363 |
| 2011 | -- | $212,363 |
| 2010 | -- | $212,363 |
| 2009 | -- | $212,363 |
| 2008 | -- | -- |
| 2007 | -- | -- |
Find assessor info on the county website
Neighborhood: Holly Glen
Nearby homes
- $427,300-- bd3 ba2k sqft608 Pyracantha Dr, Holly Springs, NC 27540Off Market
- $465,7003 bd3 ba2.6k sqft600 Pyracantha Dr, Holly Springs, NC 27540Off Market

- $422,1003 bd3 ba2.2k sqft808 Holly Thorn Trce, Holly Springs, NC 27540Off Market
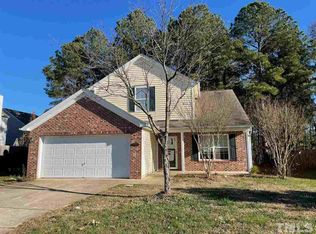
- $431,6003 bd2 ba2k sqft508 Pyracantha Dr, Holly Springs, NC 27540Off Market

- $479,100-- bd2 ba2.7k sqft612 Pyracantha Dr, Holly Springs, NC 27540Off Market
- $462,3004 bd3 ba2.6k sqft804 Holly Thorn Trce, Holly Springs, NC 27540Off Market
- $385,0594 bd3 ba2.2k sqft204 Trevor Ridge Dr, Holly Springs, NC 27540Sold
- $486,7004 bd2 ba2.6k sqft100 Jasmine Valley Ct, Holly Springs, NC 27540Off Market
Nearby schools
GreatSchools rating
- 8/10Holly Grove ElementaryGrades: PK-5Distance: 1.3 mi
- 10/10Holly Grove Middle SchoolGrades: 6-8Distance: 1.4 mi
- 9/10Holly Springs HighGrades: 9-12Distance: 1.4 mi
Schools provided by the listing agent
- Elementary: Wake - Holly Grove
- Middle: Wake - Holly Grove
- High: Wake - Holly Springs
Source: Doorify MLS. This data may not be complete. We recommend contacting the local school district to confirm school assignments for this home.
Get a cash offer in 3 minutes
Find out how much your home could sell for in as little as 3 minutes with a no-obligation cash offer.
Estimated market value
$472,200
Get a cash offer in 3 minutes
Find out how much your home could sell for in as little as 3 minutes with a no-obligation cash offer.
Estimated market value
$472,200
- North Carolina
- Wake County
- Holly Springs
- 27540
- Holly Glen
- 604 Pyracantha Dr
Nearby cities
Nearby neighborhoods
Nearby zip codes
Other Holly Springs Topics
