Welcome to 604 Quail Drive, a rare value add offering in the highly sought-after Woodland Shores neighborhood of Millville—home to the beloved Union Lake Sailing and Tennis Club and defined by its quiet, non-throughway streets, lush landscaping, wooded homesites, and distinctive custom residences. This exceptional 4 bedroom, 2.5 bathroom ranch-style home stands apart in a neighborhood largely composed of two-story properties, offering the ease of single-level living paired with a layout and setting that embody comfort, privacy, and timeless appeal. From the moment you arrive, the home’s presence is undeniable. A sweeping U-shaped driveway leads to a grand double-door entry, complemented by manicured landscaping, a side-entry garage, and abundant auxiliary parking. Step inside to a welcoming foyer featuring custom flooring, soaring ceilings, and a skylight that fills the space with natural light—setting the tone for the bright, airy feel carried throughout the home. Designed with both everyday living and entertaining in mind, the expansive great room flows seamlessly into a generous dining area, offering flexibility for a variety of seating arrangements and gatherings. Large windows frame the space with natural light, enhancing the home’s warm and inviting atmosphere. The kitchen is spacious and functional, offering ample room for current use while presenting an exciting opportunity to design and create a truly stunning culinary centerpiece. A secondary living room provides one of the home’s most distinctive features, with its cathedral wood-paneled ceilings and direct connection to an enclosed porch—creating a beautiful indoor-outdoor experience ideal for relaxing mornings or peaceful evenings across multiple seasons. Just beyond, a thoughtfully positioned wet bar and nearby powder room add convenience and sophistication when hosting. The private bedroom wing offers 4 bedrooms, including a cathedral-ceiling primary suite complete with an en-suite bathroom featuring a stall shower, jacuzzi tub, and private sliding door access to the backyard—your own secluded retreat. One of the home’s most compelling and rare attributes is its full finished basement—an exceptional feature in Woodland Shores. This expansive lower level provides an incredible extension of living space, featuring a bar area with refrigerator, a pool table and recreation zone, and a large entertainment area. Additional rooms offer ample storage, along with a dedicated workshop and utility space, making this level as functional as it is impressive. Outdoors, the property continues to shine. A full deck surrounds the enclosed porch, creating seamless access to the fenced backyard—wide and deep, with beautifully curated gardens and planting areas that enhance the natural setting. Whether entertaining, relaxing, or expanding your vision, the outdoor space offers versatility and charm. This home represents a unique opportunity to own within the most desirable neighborhood in the city—and arguably the county—where surrounding property values support a renovation and long-term investment potential. It is a rare blend of immediate livability, distinctive features, and the opportunity to further elevate an already exceptional property. Showings begin at the open house on Saturday, April 11. An estate sale will follow on Saturday, April 18.
Sold for $447,500
$447,500
604 Quail Dr, Millville, NJ 08332
4beds
3,436sqft
Single Family Residence
Built in 1980
0.43 Acres Lot
$449,300 Zestimate®
$130/sqft
$3,204 Estimated rent
Home value
$449,300
$400,000 - $503,000
$3,204/mo
Zestimate® history
Owner options
List your home for rent
$3,204/mo
Rent Zestimate®
Find your next renter with Zillow Rental Manager. Plus, with online applications, you can quickly screen prospective tenants – for free.
$3,204/mo
Rent Zestimate®
Refinance and save
$3,187/mo
Est. payment
Refinancing to a lower rate could help reduce your monthly payments and save thousands over the life of the loan.
$3,187/mo
Est. payment
Explore your selling options
Work with a Zillow partner agent
Leverage their expertise and Zillow's premium Showcase listings to get your home seen by more buyers.
Get startedList with your own agent
Get your home in front of millions of buyers by listing it on Zillow.
Learn how to do itSell it yourself
Take full control of how buyers see your home on Zillow by listing For Sale by Owner (FSBO).
List your homeWhat's special
Single-level livingSoaring ceilingsFull finished basementWooded homesitesAbundant auxiliary parkingDistinctive custom residencesGrand double-door entry
Zillow last checked:
Listing updated:
Listed by:
Mike DePalma 609-501-4162,
DePalma Realty
Bought with:
Mark Hebert, RS314736
RE/MAX Preferred - Sewell
Source: Bright MLS,MLS#: NJCB2029822
Facts & features
Interior
Bedrooms & bathrooms
- Bedrooms: 4
- Bathrooms: 3
- Full bathrooms: 2
- 1/2 bathrooms: 1
- Main level bathrooms: 3
- Main level bedrooms: 4
Basement
- Area: 1140
Heating
- Forced Air, Central, Natural Gas
Cooling
- Central Air, Electric
Appliances
- Included: Gas Water Heater
- Laundry: In Basement
Features
- Bar, Soaking Tub, Bathroom - Stall Shower, Bathroom - Walk-In Shower, Breakfast Area, Ceiling Fan(s), Central Vacuum, Combination Dining/Living, Dining Area, Entry Level Bedroom, Family Room Off Kitchen, Primary Bath(s), Walk-In Closet(s)
- Flooring: Carpet
- Windows: Skylight(s)
- Basement: Full,Finished,Improved,Interior Entry,Workshop
- Number of fireplaces: 1
Interior area
- Total structure area: 3,436
- Total interior livable area: 3,436 sqft
- Finished area above ground: 2,296
- Finished area below ground: 1,140
Property
Parking
- Total spaces: 7
- Parking features: Storage, Garage Faces Side, Garage Door Opener, Inside Entrance, Circular Driveway, Attached, Driveway
- Attached garage spaces: 2
- Uncovered spaces: 5
Accessibility
- Accessibility features: None
Features
- Levels: One
- Stories: 1
- Pool features: None
Lot
- Size: 0.43 Acres
- Dimensions: 126.00 x 150.00
- Features: Cul-De-Sac, Front Yard, No Thru Street, Rear Yard, Suburban
Details
- Additional structures: Above Grade, Below Grade
- Parcel number: 100023600093
- Zoning: RESIDENTIAL
- Special conditions: Standard
Construction
Type & style
- Home type: SingleFamily
- Architectural style: Ranch/Rambler
- Property subtype: Single Family Residence
Materials
- Frame
- Foundation: Block
Condition
- New construction: No
- Year built: 1980
Utilities & green energy
- Sewer: Public Sewer
- Water: Public
Community & HOA
Community
- Subdivision: Woodland Shores
HOA
- Has HOA: No
Location
- Region: Millville
- Municipality: MILLVILLE CITY
Financial & listing details
- Price per square foot: $130/sqft
- Tax assessed value: $272,200
- Annual tax amount: $11,040
- Date on market: 4/11/2026
- Listing agreement: Exclusive Right To Sell
- Listing terms: Cash,Conventional,FHA,VA Loan
- Inclusions: All Major Appliances, Utility Systems, And Fixed Items At No Real Estate Value And In As Is Condition. Furniture Is Negotiable.
- Ownership: Fee Simple
Price history
| Date | Event | Price |
|---|---|---|
| 5/15/2026 | Sold | $447,500-3.8%$130/sqft |
Source:  Bright MLS #NJCB2029822 Report a problem Bright MLS #NJCB2029822 Report a problem | ||
| 4/16/2026 | Pending sale | $465,000$135/sqft |
Source: Bright MLS #NJCB2029822 Report a problem | ||
| 4/11/2026 | Listed for sale | $465,000+41%$135/sqft |
Source: Bright MLS #NJCB2029822 Report a problem | ||
| 2/2/2019 | Listing removed | $329,876$96/sqft |
Source: PEARCE-JANNARONE REAL ESTATE #507262 Report a problem | ||
| 6/19/2018 | Price change | $329,876-5.4%$96/sqft |
Source: Pearce-Jannarone Real Estate I #1000226664 Report a problem | ||
| 3/2/2018 | Listed for sale | $348,876$102/sqft |
Source: Pearce-Jannarone Real Estate I #1000226664 Report a problem | ||
Public tax history
| Year | Property taxes | Tax assessment |
|---|---|---|
| 2025 | $10,684 | $272,200 |
| 2024 | $10,684 +0.8% | $272,200 |
| 2023 | $10,594 +2.7% | $272,200 |
| 2022 | $10,319 +142.1% | $272,200 |
| 2021 | $4,262 -56.6% | $272,200 |
| 2020 | $9,818 +11.8% | $272,200 |
| 2019 | $8,786 | $272,200 |
| 2018 | $8,786 -2.1% | $272,200 |
| 2017 | $8,972 +2.3% | $272,200 |
| 2016 | $8,770 -0.2% | $272,200 |
| 2015 | $8,787 +1.4% | $272,200 |
| 2014 | $8,664 +1.5% | $272,200 |
| 2013 | $8,533 -0.8% | $272,200 |
| 2012 | $8,602 -1.7% | $272,200 |
| 2011 | $8,754 +5.5% | $272,200 |
| 2010 | $8,294 +0.7% | $272,200 |
| 2009 | $8,234 +1.1% | $272,200 |
| 2008 | $8,147 | $272,200 |
| 2007 | -- | $272,200 |
| 2006 | -- | $272,200 |
| 2005 | -- | $272,200 +85.7% |
| 2003 | -- | $146,600 |
| 2002 | -- | $146,600 |
| 2001 | -- | $146,600 |
Find assessor info on the county website
Neighborhood: 08332
Nearby homes
- $406,9004 bd2 ba2k sqft608 Quail Dr, Millville, NJ 08332Off Market
- $421,800-- bd3 ba2.3k sqft600 Quail Dr, Millville, NJ 08332Off Market
- $464,3004 bd5 ba2.8k sqft605 Dove Dr, Millville, NJ 08332Off Market
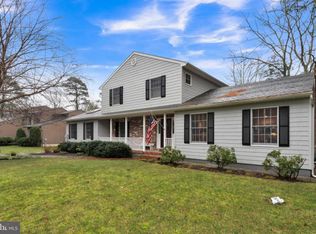
- $378,200-- bd3 ba2k sqft605 Quail Dr, Millville, NJ 08332Off Market
- $374,9003 bd3 ba2k sqft609 Quail Dr, Millville, NJ 08332Off Market
- $394,4004 bd3 ba2.2k sqft609 Dove Dr, Millville, NJ 08332Off Market
- $455,5004 bd2 ba2.4k sqft601 Quail Dr, Millville, NJ 08332Off Market
- $400,000-- bd3 ba2k sqft613 Quail Dr, Millville, NJ 08332Off Market
Nearby schools
GreatSchools rating
- 4/10Mount Pleasant Elementary SchoolGrades: K-5Distance: 1 mi
- 3/10Lakeside Middle SchoolGrades: 6-8Distance: 0.6 mi
- 3/10Millville Senior High SchoolGrades: 9-12Distance: 1.8 mi
Get a cash offer in 3 minutes
Find out how much your home could sell for in as little as 3 minutes with a no-obligation cash offer.
Estimated market value
$449,300
Get a cash offer in 3 minutes
Find out how much your home could sell for in as little as 3 minutes with a no-obligation cash offer.
Estimated market value
$449,300
- New Jersey
- Cumberland County
- Millville
- 08332
- 604 Quail Dr
Nearby cities
Nearby neighborhoods
Nearby zip codes
Other Millville Topics
