Skip main navigation
Closed
  • $345,000

    604 Red Bud Dr, Mahomet, IL 61853

    3beds
    1,526sqft
    Single Family Residence
    Built in 2019
    10,550.23 Square Feet Lot
    $384,100 Zestimate®
    $226/sqft
    $2,200 Estimated rent

    Home value

    $384,100

    $365,000 - $403,000

    $2,200/mo

    Zestimate® history
    Loading
    Loading...

    Owner options

    List your home for rent

    $2,200/mo

    Rent Zestimate®

    Find your next renter with Zillow Rental Manager. Plus, with online applications, you can quickly screen prospective tenants – for free.

    Learn more

    $2,200/mo

    Rent Zestimate®

    Refinance and save

    $2,484/mo

    Est. payment

    Refinancing to a lower rate could help reduce your monthly payments and save thousands over the life of the loan.

    See today's rates

    $2,484/mo

    Est. payment

    Explore your selling options

    Work with a Zillow partner agent

    Leverage their expertise and Zillow's premium Showcase listings to get your home seen by more buyers.

    Get started

    List with your own agent

    Get your home in front of millions of buyers by listing it on Zillow.

    Learn how to do it

    Sell it yourself

    Take full control of how buyers see your home on Zillow by listing For Sale by Owner (FSBO).

    List your home

    What's special

    Stylish designModern eleganceLarge windows graceEat-in kitchenCloset spaceConvenient islandWalk-in closets
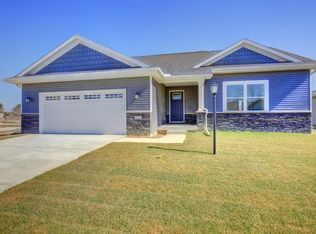
    Welcome to your dream home in Mahomet! This stunning 3-bedroom, 2-bathroom residence, built in 2019, epitomizes modern elegance and functionality. Boasting a spacious floor-plan, this house is a perfect blend of style and comfort. Step into the heart of the home - an eat-in kitchen featuring luxurious hardwood floors, granite countertops, a convenient island, and state-of-the-art stainless steel appliances. This culinary haven is not only a delight for the aspiring chef but also a warm and inviting space for family gatherings and entertaining friends. The living area is a masterpiece of design with its vaulted ceiling that adds an airy and expansive feel to the space. Large windows grace the walls, allowing an abundance of natural light to fill the room, creating a warm and welcoming ambiance. Whether you're enjoying a quiet evening at home or hosting a lively get-together, this living space is perfect for every occasion. Closet space is plentiful throughout the home, ensuring that you have ample room to organize and store your belongings. From walk-in closets to cleverly designed storage solutions, this residence has been thoughtfully crafted to accommodate your lifestyle. Did we mention the full basement? Although it is currently unfinished, the potential is endless! The way you could customize this space and make it your end is reason enough to consider this home in your house hunt. Don't miss the opportunity to make this gorgeous Mahomet residence your own. With its modern amenities, stylish design, and attention to detail, this home is a true gem that awaits its fortunate new owners. Schedule a showing today and experience the epitome of comfortable and sophisticated living!

    Zillow last checked:

    Listing updated:

    Listing courtesy of:

    Caryn Happ 217-530-2013,

    KELLER WILLIAMS-TREC

    Bought with:

    Delaney Sturner

    RE/MAX REALTY ASSOCIATES-CHA

    Source: MRED as distributed by MLS GRID,MLS#: 11948386MLS Logo

    Facts & features

    Interior

    Bedrooms & bathrooms
    • Bedrooms: 3
    • Bathrooms: 2
    • Full bathrooms: 2
    Primary bedroom
    • Features: Flooring (Carpet), Bathroom (Full)
    • Level: Main
    • Area: 168 Square Feet
    • Dimensions: 12X14
    Bedroom 2
    • Features: Flooring (Carpet)
    • Level: Main
    • Area: 168 Square Feet
    • Dimensions: 12X14
    Bedroom 3
    • Features: Flooring (Carpet)
    • Level: Main
    • Area: 144 Square Feet
    • Dimensions: 12X12
    Dining room
    • Features: Flooring (Hardwood)
    • Level: Main
    • Area: 80 Square Feet
    • Dimensions: 10X8
    Kitchen
    • Features: Kitchen (Eating Area-Table Space, Island), Flooring (Hardwood)
    • Level: Main
    • Area: 234 Square Feet
    • Dimensions: 13X18
    Laundry
    • Features: Flooring (Ceramic Tile)
    • Level: Main
    • Area: 80 Square Feet
    • Dimensions: 10X8
    Living room
    • Features: Flooring (Hardwood)
    • Level: Main
    • Area: 216 Square Feet
    • Dimensions: 12X18
    Heating
    • Natural Gas, Forced Air
    Cooling
    • Central Air
    Appliances
    • Included: Range, Microwave, Dishwasher, Refrigerator
    Features
    • Cathedral Ceiling(s), Walk-In Closet(s), Granite Counters
    • Flooring: Hardwood
    • Basement: Unfinished,Full
    • Number of fireplaces: 1
    • Fireplace features: Gas Log, Living Room
    Interior area
    • Total structure area: 3,052
    • Total interior livable area: 1,526 sqft
    • Finished area below ground: 0

    Property

    Parking
    • Total spaces: 2
    • Parking features: On Site, Garage Owned, Attached, Garage
    • Attached garage spaces: 2
    Accessibility
    • Accessibility features: No Disability Access
    Features
    • Stories: 1
    • Patio & porch: Patio, Porch
    Lot
    • Size: 10,550 sqft
    • Dimensions: 92X122X82X120
    • Features: Corner Lot
    Details
    • Parcel number: 151312356018
    • Special conditions: None
    • Other equipment: Sump Pump

    Construction

    Type & style
    • Home type: SingleFamily
    • Property subtype: Single Family Residence
    Materials
    • Vinyl Siding, Brick
    Condition
    • New construction: No
    • Year built: 2019

    Utilities & green energy

    • Sewer: Public Sewer
    • Water: Public

    Community & neighborhood

    Location
    • Region: Mahomet
    • Subdivision: Prairie Crossing

    HOA & financial

    HOA
    • Services included: None

    Other

    Other facts
    • Listing terms: Conventional
    • Ownership: Fee Simple

    Price history

    DateEventPrice
    3/1/2024Sold$345,000-1.4%$226/sqft
    Source: MRED as distributed by MLS GRID #11948386 Report a problem
    1/16/2024Contingent$349,900$229/sqft
    Source: MRED as distributed by MLS GRID #11948386 Report a problem
    12/18/2023Listed for sale$349,900+41.1%$229/sqft
    Source: MRED as distributed by MLS GRID #11948386 Report a problem
    5/1/2019Sold$247,900$162/sqft
    Source: MRED as distributed by MLS GRID #10164316 Report a problem
    3/29/2019Pending sale$247,900$162/sqft
    Source: RE/MAX REALTY ASSOCIATES-MAHO #10164316 Report a problem
    1/3/2019Listed for sale$247,900$162/sqft
    Source: RE/MAX REALTY ASSOCIATES-MAHO #10164316 Report a problem

    Public tax history

    YearProperty taxesTax assessment
    2024$7,701 +8.5%$105,290 +10%
    2023$7,101 +7.9%$95,720 +8.5%
    2022$6,581 +5.6%$88,220 +5.8%
    2021$6,234 +1.8%$83,380 +1.7%
    2020$6,121 +450.2%$81,980 +135.9%
    2019$1,113 $34,750 +148.2%
    2018$1,113 +9110.1%$14,000 +9233.3%
    2017$12 $150
    2016-- --

    Find assessor info on the county website

    Neighborhood: 61853

    Nearby schools

    GreatSchools rating
    Schools provided by the listing agent
    • Elementary: Mahomet Elementary School
    • Middle: Mahomet Junior High School
    • High: Mahomet-Seymour High School
    • District: 3

    Source: MRED as distributed by MLS GRID. This data may not be complete. We recommend contacting the local school district to confirm school assignments for this home.

    Get pre-qualified for a loan
    At Zillow Home Loans, we can pre-qualify you in as little as 5 minutes with no impact to your credit score.

    An equal housing lender. NMLS #10287.

    Sell for more on Zillow
    Get a Zillow Showcase℠ listing at no additional cost and you could sell for .
    $384,100
    2% more
    +$7,682
    With Zillow Showcase(estimated)
    $391,782