Skip main navigation
Sold for $355,000
  • $355,000

    604 Redwood Drive #604, Southern Pines, NC 28387

    2beds
    1,875sqft
    Townhouse
    Built in 1988
    8,276 Square Feet Lot
    $355,500 Zestimate®
    $189/sqft
    $2,077 Estimated rent

    Home value

    $355,500

    $338,000 - $373,000

    $2,077/mo

    Zestimate® history
    Loading
    Loading...

    Owner options

    List your home for rent

    $2,077/mo

    Rent Zestimate®

    Find your next renter with Zillow Rental Manager. Plus, with online applications, you can quickly screen prospective tenants – for free.

    Learn more

    $2,077/mo

    Rent Zestimate®

    Refinance and save

    $2,229/mo

    Est. payment

    Refinancing to a lower rate could help reduce your monthly payments and save thousands over the life of the loan.

    See today's rates

    $2,229/mo

    Est. payment

    Explore your selling options

    Work with a Zillow partner agent

    Leverage their expertise and Zillow's premium Showcase listings to get your home seen by more buyers.

    Get started

    List with your own agent

    Get your home in front of millions of buyers by listing it on Zillow.

    Learn how to do it

    Sell it yourself

    Take full control of how buyers see your home on Zillow by listing For Sale by Owner (FSBO).

    List your home

    What's special

    Waterfront townhomeModern appliancesWelcoming courtyard entranceFresh interior paintGas rangeUpdated solid surface countertopsDurable lvp flooring throughout
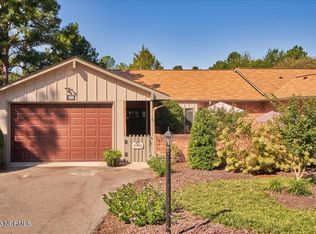
    Enjoy easy, low-maintenance living in this charming waterfront townhome in the desirable Knollwood community. A welcoming courtyard entrance sets the tone for this thoughtfully updated home, featuring fresh interior paint and durable LVP flooring throughout. The kitchen has been beautifully refreshed with replaced cabinetry with lighting, updated solid surface countertops, a gas range, and modern appliances, creating a functional and stylish space for everyday living. Natural lighting shines in the living and dining room combo with skylights. The home offers two comfortable bedrooms and two full bathrooms, including a spacious owner's suite complimented by a bright Carolina room--perfect for relaxing with views of the water year-round. Step outside to a large back deck overlooking the lake, an ideal setting for morning coffee or evening gatherings. Additional updates include a new HVAC system installed in 2022. Conveniently located near Knollwood Golf Club and Midland Country Club, this home offers both tranquility and accessibility to some of the area's premier amenities.

    Zillow last checked:

    Listing updated:

    Listed by:

    Timothy J Venjohn 910-638-0100,

    Rhodes and Co LLC

    Bought with:

    Robin A Savoie, 283129

    The Vuepoint Group LLC

    Source: Hive MLS,MLS#: 100571566MLS LogoOriginating MLS: Mid Carolina Regional MLS

    Facts & features

    Interior

    Bedrooms & bathrooms
    • Bedrooms: 2
    • Bathrooms: 2
    • Full bathrooms: 2
    Rooms
    • Room types: Master Bedroom, Bedroom 2, Living Room, Sunroom, Breakfast Nook
    Primary bedroom
    • Level: First
    • Dimensions: 17 x 15
    Bedroom 2
    • Level: First
    • Dimensions: 14 x 12
    Breakfast nook
    • Level: First
    • Dimensions: 12 x 10
    Kitchen
    • Level: First
    • Dimensions: 13 x 12
    Living room
    • Level: First
    • Dimensions: 29 x 19
    Sunroom
    • Level: First
    • Dimensions: 14 x 10
    Heating
    • Heat Pump, Electric, Forced Air
    Cooling
    • Central Air, Ceiling Fan(s), Heat Pump
    Appliances
    • Included: Washer, Refrigerator, Dryer, Dishwasher, Gas Range
    • Laundry: Dryer Hookup, Washer Hookup, Laundry Room
    Features
    • Walk-in Closet(s), Entrance Foyer, Solid Surface, Ceiling Fan(s), Blinds/Shades, Walk-In Closet(s)
    • Flooring: LVT/LVP, Tile
    • Basement: None
    Interior area
    • Total structure area: 1,875
    • Total interior livable area: 1,875 sqft

    Property

    Parking
    • Total spaces: 2
    • Parking features: Garage Faces Front, Concrete, Garage Door Opener, Garage
    • Attached garage spaces: 2
    Features
    • Levels: One
    • Patio & porch: Deck, Patio
    • Fencing: None
    • Has view: Yes
    • View description: Pond, Water
    • Has water view: Yes
    • Water view: Pond,Water
    • Waterfront features: None, Pond
    • Frontage type: Pond Front
    Lot
    • Size: 8,276 Square Feet
    • Dimensions: 80 x 115 x 55 x 120
    • Features: Interior Lot
    Details
    • Parcel number: 00034023
    • Zoning: RM-2
    • Special conditions: Standard

    Construction

    Type & style
    • Home type: Townhouse
    • Property subtype: Townhouse
    Materials
    • Brick, Wood Siding, Wood Frame
    • Foundation: Slab
    • Roof: Shingle
    Condition
    • New construction: No
    • Year built: 1988

    Utilities & green energy

    • Sewer: Public Sewer
    • Water: Public
    • Utilities for property: Sewer Connected, Water Connected

    Community & HOA

    Community
    • Security: Smoke Detector(s)
    • Subdivision: Knlwd Vlg
    HOA
    • Has HOA: Yes
    • Amenities included: Pool, Maintenance Roads
    • HOA fee: $120 annually
    • HOA name: knollwood Village HOA
    • HOA phone: 910-725-0151
    • Second HOA fee: $155 annually
    • Second HOA name: Pinehurst area Realty
    Location
    • Region: Southern Pines

    Financial & listing details

    • Price per square foot: $189/sqft
    • Tax assessed value: $29,788
    • Annual tax amount: $970
    • Date on market: 5/5/2026
    • Cumulative days on market: 3 days
    • Listing agreement: Exclusive Right To Sell
    • Listing terms: Cash,Conventional,FHA,USDA Loan,VA Loan
    • Road surface type: Paved

    Price history

    DateEventPrice
    6/10/2026Sold$355,000$189/sqft
    Source: Hive MLS #100571566 Report a problem
    5/7/2026Contingent$355,000$189/sqft
    Source: Hive MLS #100571566 Report a problem
    5/5/2026Listed for sale$355,000$189/sqft
    Source: Hive MLS #100571566 Report a problem

    Public tax history

    Tax history is unavailable.

    Neighborhood: 28387

    Nearby schools

    GreatSchools rating
    Schools provided by the listing agent
    • Elementary: Southern Pines Elementary
    • Middle: Crain's Creek Middle
    • High: Pinecrest High

    Source: Hive MLS. This data may not be complete. We recommend contacting the local school district to confirm school assignments for this home.

    Get a cash offer in 3 minutes
    Find out how much your home could sell for in as little as 3 minutes with a no-obligation cash offer.
    Estimated market value
    $355,500
    Get a cash offer in 3 minutes
    Find out how much your home could sell for in as little as 3 minutes with a no-obligation cash offer.
    Estimated market value
    $355,500