Welcome to 604 River Mist Drive. This rarely available Chesapeake model is the largest one in the prestigious gated enclave of Potomac Overlook. Meticulously maintained and thoughtfully designed, this sophisticated four-level residence offers 4 bedrooms, 4 full baths, 2 half baths, and a two-car garage with additional driveway parking. The sun-filled main level is defined by expansive windows and seamless flow, featuring an elegant dining area and a gourmet kitchen with an oversized center island, stainless steel appliances, double ovens, and abundant cabinetry. The adjoining living and family rooms are anchored by a fireplace, while a private terrace just off the kitchen provides the perfect setting for entertaining or enjoying stunning sunset views. The second level is dedicated to a luxurious primary suite, complete with two generous walk-in closets and a spa-inspired bath featuring a soaking tub and separate shower. A well-appointed secondary en-suite bedroom and a conveniently located laundry closet complete this level. The upper level provides an additional bedroom suite, a light-filled loft-style space well-suited for a media room, lounge, or entertaining, and a spacious storage/utility room, offering flexibility for a variety of uses. The lower level features a private fourth bedroom suite, a recreation room with wet bar (2nd dishwasher), mudroom, powder room, and an oversized storage closet, along with direct access to the two-car garage. Additional highlights include abundant recessed lighting, soaring ceilings, Sonos speakers throughout and hardwood flooring on all four levels. Note: most furnishings convey. Home warranty conveys. Ideally located just moments from National Harbor, this home offers unparalleled access to waterfront dining, premier shopping, entertainment, MGM National Harbor, the Gaylord Resort, scenic trails, dog parks, and convenient access to I-495 and Reagan National Airport. **OPEN HOUSE WEEKEND ** April 11 & 12 from 1-3pm**
Sold for $989,000
$989,000
604 River Mist Dr, Oxon Hill, MD 20745
4beds
4,031sqft
Townhouse
Built in 2014
-- sqft lot
$987,000 Zestimate®
$245/sqft
$6,148 Estimated rent
Home value
$987,000
$938,000 - $1.04M
$6,148/mo
Zestimate® history
Owner options
List your home for rent
$6,148/mo
Rent Zestimate®
Find your next renter with Zillow Rental Manager. Plus, with online applications, you can quickly screen prospective tenants – for free.
$6,148/mo
Rent Zestimate®
Refinance and save
$6,277/mo
Est. payment
Refinancing to a lower rate could help reduce your monthly payments and save thousands over the life of the loan.
$6,277/mo
Est. payment
Explore your selling options
Work with a Zillow partner agent
Leverage their expertise and Zillow's premium Showcase listings to get your home seen by more buyers.
Get startedList with your own agent
Get your home in front of millions of buyers by listing it on Zillow.
Learn how to do itSell it yourself
Take full control of how buyers see your home on Zillow by listing For Sale by Owner (FSBO).
List your homeWhat's special
Sonos speakers throughoutOversized storage closetSun-filled main levelPowder roomSeparate showerElegant dining areaPrivate fourth bedroom suite
Zillow last checked:
Listing updated:
Listed by:
Alexandra Fielding 202-579-5313,
TTR Sotheby's International Realty
Bought with:
Christine Morgan, 5016663
TTR Sothebys International Realty
Source: Bright MLS,MLS#: MDPG2197644
Facts & features
Interior
Bedrooms & bathrooms
- Bedrooms: 4
- Bathrooms: 6
- Full bathrooms: 4
- 1/2 bathrooms: 2
- Main level bathrooms: 1
Rooms
- Room types: Dining Room, Sitting Room, Bedroom 2, Bedroom 3, Bedroom 4, Kitchen, Family Room, Library, Bedroom 1, Recreation Room, Utility Room
Bedroom 1
- Features: Walk-In Closet(s), Ceiling Fan(s)
- Level: Upper
- Area: 340 Square Feet
- Dimensions: 17 X 20
Bedroom 2
- Features: Walk-In Closet(s), Ceiling Fan(s)
- Level: Upper
- Area: 228 Square Feet
- Dimensions: 19 X 12
Bedroom 3
- Features: Walk-In Closet(s), Ceiling Fan(s)
- Level: Upper
- Area: 228 Square Feet
- Dimensions: 12 X 19
Bedroom 4
- Level: Lower
- Area: 165 Square Feet
- Dimensions: 11 X 15
Dining room
- Level: Main
- Area: 156 Square Feet
- Dimensions: 12 X 13
Family room
- Features: Fireplace - Gas
- Level: Main
- Area: 468 Square Feet
- Dimensions: 18 X 26
Kitchen
- Level: Main
- Area: 228 Square Feet
- Dimensions: 12 X 19
Library
- Level: Main
- Area: 228 Square Feet
- Dimensions: 19 X 12
Recreation room
- Features: Wet Bar
- Level: Lower
- Area: 342 Square Feet
- Dimensions: 18 X 19
Sitting room
- Level: Upper
- Area: 391 Square Feet
- Dimensions: 23 X 17
Utility room
- Level: Upper
- Area: 289 Square Feet
- Dimensions: 17 X 17
Heating
- Forced Air, Programmable Thermostat, Zoned, Electric
Cooling
- Central Air, Programmable Thermostat, Zoned, Electric
Appliances
- Included: Dishwasher, Disposal, Microwave, Double Oven, Refrigerator, Extra Refrigerator/Freezer, Stainless Steel Appliance(s), Oven/Range - Gas, Washer, Dryer, Electric Water Heater
- Laundry: Upper Level, Washer/Dryer Hookups Only
Features
- Kitchen - Gourmet, Open Floorplan, Recessed Lighting, Walk-In Closet(s), Ceiling Fan(s), 9'+ Ceilings
- Flooring: Hardwood, Wood
- Basement: Full,Connecting Stairway
- Number of fireplaces: 1
Interior area
- Total structure area: 4,031
- Total interior livable area: 4,031 sqft
- Finished area above ground: 4,031
Property
Parking
- Total spaces: 4
- Parking features: Garage Faces Front, Attached, Driveway
- Attached garage spaces: 2
- Uncovered spaces: 2
Accessibility
- Accessibility features: Other
Features
- Levels: Four
- Stories: 4
- Pool features: None
- Has view: Yes
- View description: Scenic Vista
Details
- Additional structures: Above Grade
- Parcel number: 17125561050
- Zoning: UNKNOWN
- Special conditions: Standard
Construction
Type & style
- Home type: Townhouse
- Architectural style: Transitional
- Property subtype: Townhouse
Materials
- Brick, Stone, HardiPlank Type
- Foundation: Concrete Perimeter
Condition
- Very Good
- New construction: No
- Year built: 2014
Details
- Builder model: CHESAPEAKE
- Builder name: INTEGRITY HOMES
Utilities & green energy
- Sewer: Public Sewer
- Water: Public
- Utilities for property: Cable Available
Community & HOA
Community
- Security: Security Gate, Exterior Cameras
- Condo and coop fee: $430 monthly
- Subdivision: Potomac Overlook At National Harbor
HOA
- Has HOA: No
- Amenities included: Jogging Path, Common Grounds, Gated
- Services included: Snow Removal, Trash, Other, Common Area Maintenance, Management, Security
- HOA name: Potomac Overlook Condo
Location
- Region: Oxon Hill
Financial & listing details
- Price per square foot: $245/sqft
- Annual tax amount: $13,077
- Date on market: 4/9/2026
- Listing agreement: Exclusive Right To Sell
- Inclusions: Most Furnishings Convey
- Ownership: Condominium
Price history
| Date | Event | Price |
|---|---|---|
| 5/29/2026 | Sold | $989,000$245/sqft |
Source:  Bright MLS #MDPG2197644 Report a problem Bright MLS #MDPG2197644 Report a problem | ||
| 4/13/2026 | Contingent | $989,000$245/sqft |
Source: Bright MLS #MDPG2197644 Report a problem | ||
| 4/9/2026 | Listed for sale | $989,000$245/sqft |
Source: Bright MLS #MDPG2197644 Report a problem | ||
Public tax history
Tax history is unavailable.
Neighborhood: National Harbor
Nearby homes
- $495,0003 bd2 ba1.3k sqft155 Potomac Psge UNIT 502, Oxon Hill, MD 20745Sold
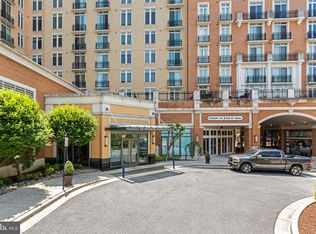
- $--2 bd2 ba1.1k sqft250 American Way APT 639, Oxon Hill, MD 20745Off Market
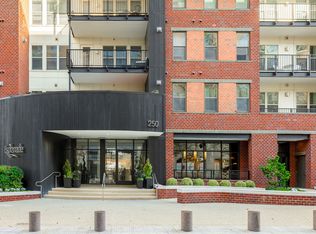
- $--2 bd2 ba1k sqft250 American Way APT 338, Oxon Hill, MD 20745Off Market

- $--1 bd1 ba748 sqft250 American Way APT 619, Oxon Hill, MD 20745Off Market
- $--2 bd2 ba1k sqft250 American Way APT 634, Oxon Hill, MD 20745Off Market
- $--2 bd2 ba1k sqft250 American Way APT 309, Oxon Hill, MD 20745Off Market
- $--2 bd2 ba1.1k sqft250 American Way APT 505, Oxon Hill, MD 20745Off Market
- $--1 bd1 ba748 sqft250 American Way APT 621, Oxon Hill, MD 20745Off Market
Nearby schools
GreatSchools rating
- 5/10Fort Foote Elementary SchoolGrades: PK-5Distance: 0.8 mi
- 2/10Oxon Hill Middle SchoolGrades: 6-8Distance: 1.6 mi
- 4/10Oxon Hill High SchoolGrades: 9-12Distance: 1.4 mi
Schools provided by the listing agent
- District: Prince George's County Public Schools
Source: Bright MLS. This data may not be complete. We recommend contacting the local school district to confirm school assignments for this home.
Get a cash offer in 3 minutes
Find out how much your home could sell for in as little as 3 minutes with a no-obligation cash offer.
Estimated market value
$987,000
Get a cash offer in 3 minutes
Find out how much your home could sell for in as little as 3 minutes with a no-obligation cash offer.
Estimated market value
$987,000
- Maryland
- Prince Georges County
- Oxon Hill
- 20745
- National Harbor
- 604 River Mist Dr
Nearby cities
Nearby neighborhoods
Nearby zip codes
Other Oxon Hill Topics
