A sun-splashed co-op, this pre-war 2-bedroom, 1.5-bathroom home offers spacious West Harlem living close to incredible parks, the Hudson River, and a wide variety of restaurants, bars, cafes and shops.
The home begins with an elegant entry hall with exposed brick accents, a large coat closet, and an accessible powder room. Beautiful hardwood strip floors run throughout, and oversized windows have southern, eastern, and western exposure.
A formal living room and kitchen overlooks the Hudson River and is perfect for entertaining, movie nights, and more. The open-concept dining room and kitchen has eastern exposure for café-style meals and urban gardening. The kitchen can handle meals of any size and is adorned with countertops, backsplash, wood floors, ample cabinet space, and full appliances including a dishwasher.
Both bedrooms receive plenty of light and have private closet space and easy access to a full bathroom. One of the bedrooms can easily be used as a home office, den, playroom, and more.
604 Riverside Drive is a pre-war co-op nestled in West Harlem. Residents enjoy part-time door attendants, a live-in super, private storage, a fitness room, laundry facilities on every floor, and a furnished rooftop deck with stunning views of the Hudson River and George Washington Bridge. The building is close to several greenspaces like the Riverside Valley Community Garden, Hudson River Greenway, St. Nicholas Park, Riverside Park, and the incredible athletic facilities and amenities of Riverbank State Park. It is moments from dozens of dining and nightlife options, and is a few blocks from The City College of New York. Nearby subway lines include the 1/B/C. Cats are welcome. No dogs.
Sold
$570,000
604 Riverside Dr APT 5B, New York, NY 10031
2beds
810sqft
Coop
Built in 1904
-- sqft lot
$-- Zestimate®
$704/sqft
$-- Estimated rent
Home value
Not available
Estimated sales range
Not available
Not available
Zestimate® history
Owner options
List your home for rent
Find your next renter with Zillow Rental Manager. Plus, with online applications, you can quickly screen prospective tenants – for free.
Refinance and save
$4,666/mo
Est. payment
Refinancing to a lower rate could help reduce your monthly payments and save thousands over the life of the loan.
$4,666/mo
Est. payment
Explore your selling options
Work with a Zillow partner agent
Leverage their expertise and Zillow's premium Showcase listings to get your home seen by more buyers.
Get startedList with your own agent
Get your home in front of millions of buyers by listing it on Zillow.
Learn how to do itSell it yourself
Take full control of how buyers see your home on Zillow by listing For Sale by Owner (FSBO).
List your homeWhat's special
Oversized windowsExposed brick accentsPlenty of lightPrivate closet spaceElegant entry hallOverlooks the hudson riverAmple cabinet space
Zillow last checked:
Listing updated:
Listed by:
Philip Fatta,
Nest Seekers International,
Alexandra Fatta
Source: StreetEasy,MLS#: S1685461
Facts & features
Interior
Bedrooms & bathrooms
- Bedrooms: 2
- Bathrooms: 2
- Full bathrooms: 1
- 1/2 bathrooms: 1
Rooms
- Room types: Bike Room
Appliances
- Included: Dishwasher
- Laundry: Inside
Features
- Flooring: Hardwood
- Has fireplace: No
Interior area
- Total structure area: 810
- Total interior livable area: 810 sqft
Property
Features
- Patio & porch: Deck
- Exterior features: Private Roof Deck
- Has view: Yes
- View description: City, Garden, Park/Greenbelt, Water
- Has water view: Yes
- Water view: Water
Details
- Parcel number: 0208600545B
- Special conditions: Resale
Construction
Type & style
- Home type: Cooperative
- Property subtype: Coop
Condition
- Year built: 1904
Community & HOA
Community
- Features: Doorman, Part Time Doorman
- Security: Doorman, Part-Time Doorman
- Subdivision: Hamilton Heights
HOA
- Has HOA: Yes
- Amenities included: Laundry, Roof Deck, Fitness Center, Elevator(s)
- Services included: Maintenance
- HOA fee: $1,462 monthly
Location
- Region: New York
Financial & listing details
- Price per square foot: $704/sqft
- Tax assessed value: $2,814,000
- Annual tax amount: $137,327
- Date on market: 10/14/2023
Price history
| Date | Event | Price |
|---|---|---|
| 1/23/2026 | Sold | $570,000-4.8%$704/sqft |
Source: StreetEasy #S1685461 Report a problem | ||
| 10/29/2025 | Contingent | $599,000$740/sqft |
Source: StreetEasy #S1685461 Report a problem | ||
| 6/30/2025 | Price change | $599,000-6.3%$740/sqft |
Source: StreetEasy #S1685461 Report a problem | ||
| 10/8/2024 | Price change | $639,000-8.6%$789/sqft |
Source: StreetEasy #1685461 Report a problem | ||
| 3/14/2024 | Price change | $699,000-2.8%$863/sqft |
Source: StreetEasy Report a problem | ||
| 12/30/2023 | Price change | $719,000-2.7%$888/sqft |
Source: StreetEasy Report a problem | ||
| 10/14/2023 | Listed for sale | $739,000$912/sqft |
Source: StreetEasy Report a problem | ||
Public tax history
| Year | Property taxes | Tax assessment |
|---|---|---|
| 2019 | -- | -- |
| 2018 | $137,327 | $1,266,300 -20.8% |
| 2017 | -- | $1,599,300 |
Find assessor info on the county website
Neighborhood: Hamilton Heights
Nearby homes
- $3,231,000-- bd-- ba29k sqft604-608 Riverside Dr, New York, NY 10031Off Market
- $545,6002 bd1 ba1k sqft604 Riverside Dr APT 2B, New York, NY 10031Off Market
- $675,2002 bd1 ba950 sqft604 Riverside Dr APT 2E, New York, NY 10031Off Market
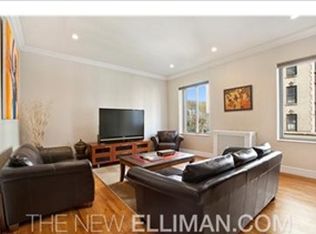
- $707,7002 bd2 ba1k sqft604 Riverside Dr APT 3D, New York, NY 10031Off Market
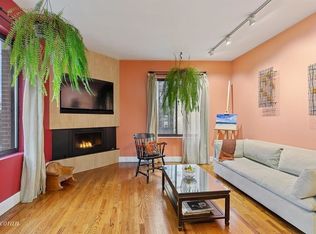
- $609,4002 bd1 ba975 sqft604 Riverside Dr APT 4E, New York, NY 10031Off Market
- $685,100-- bd-- ba-- sqft604 Riverside Dr APT 3E, New York, NY 10031Off Market
- $366,6001 bd1 ba650 sqft604 Riverside Dr APT 4A, New York, NY 10031Off Market
- $519,9001 bd1 ba650 sqft604 Riverside Dr APT 5A, New York, NY 10031Off Market
- $360,1001 bd1 ba650 sqft604 Riverside Dr APT 2A, New York, NY 10031Off Market
Nearby schools
GreatSchools rating
- 7/10Ps 192 Jacob H SchiffGrades: PK-5Distance: 0.2 mi
- 6/10Harold O Levy SchoolGrades: 6-9Distance: 3.4 mi
- 3/10A Philip Randolph Campus High SchoolGrades: 9-12Distance: 0.4 mi
- New York
- New York County
- New York
- 10031
- Manhattan
- Hamilton Heights
- 604 Riverside Dr Apartment 5B
