Skip main navigation
Sold for $420,000
  • Tax assessed value
    $420,000

    604 Roosevelt Dr, Easley, SC 29642

    4beds
    3,624sqft
    Single Family Residence
    Built in 1975
    2.33 Acres Lot
    $452,400 Zestimate®
    $116/sqft
    $2,714 Estimated rent

    Home value

    $452,400

    $407,000 - $507,000

    $2,714/mo

    Zestimate® history
    Loading
    Loading...

    Owner options

    List your home for rent

    $2,714/mo

    Rent Zestimate®

    Find your next renter with Zillow Rental Manager. Plus, with online applications, you can quickly screen prospective tenants – for free.

    Learn more

    $2,714/mo

    Rent Zestimate®

    Refinance and save

    $2,415/mo

    Est. payment

    Refinancing to a lower rate could help reduce your monthly payments and save thousands over the life of the loan.

    See today's rates

    $2,415/mo

    Est. payment

    Explore your selling options

    Work with a Zillow partner agent

    Leverage their expertise and Zillow's premium Showcase listings to get your home seen by more buyers.

    Get started

    List with your own agent

    Get your home in front of millions of buyers by listing it on Zillow.

    Learn how to do it

    Sell it yourself

    Take full control of how buyers see your home on Zillow by listing For Sale by Owner (FSBO).

    List your home

    What's special

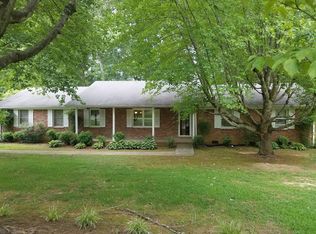
    Nestled in a prime location in Easley, this one-owner brick home, built in 1975, offers quality, charm, and incredible potential. Set on a private 2.33-acre wooded lot backing up to Smithfields neighborhood and golf course, the property features a serene creek with a charming bridge, making it an idyllic retreat. With 3,624 square feet of living space, this spacious home includes 4 bedrooms and 3 full baths, with 3 bedrooms on the main level for convenience. The finished basement adds versatility with a large rec room (complete with a pool table), a workshop, and a flex room. Enjoy cozy evenings by the wood-burning fireplace or relax with morning coffee in the sunroom that overlooks the scenic yard. Though the property needs some TLC, it’s filled with beautiful plantings, a patio, deck, and former koi pond—ideal for outdoor gatherings. Additional features include a cedar-lined closet, ample storage, a 2-car garage, and an outbuilding with electricity, offering endless possibilities. With no HOA and potential for updates to match your style, this home is a rare find. Located close to shopping, restaurants, and entertainment, and offering easy access to Easley, Anderson, Clemson, and Greenville, it's the perfect mix of privacy and convenience. This spacious home offers endless opportunities for personalization and updates. Don’t miss out on this unique Easley gem!

    Zillow last checked:

    Listing updated:

    Listed by:

    April Hendricks 864-320-5677,

    Keller Williams Luxury Lake Living

    Bought with:

    AGENT NONMEMBER

    NONMEMBER OFFICE

    Source: WUMLS,MLS#: 20273058MLS LogoOriginating MLS: Western Upstate Association of Realtors

    Facts & features

    Interior

    Bedrooms & bathrooms
    • Bedrooms: 4
    • Bathrooms: 3
    • Full bathrooms: 3
    • Main level bathrooms: 2
    • Main level bedrooms: 3
    Primary bedroom
    • Level: Main
    • Dimensions: 13x12
    Bedroom 2
    • Level: Main
    • Dimensions: 13x10
    Bedroom 3
    • Level: Main
    • Dimensions: 12x12
    Bedroom 4
    • Level: Lower
    • Dimensions: 12x12
    Breakfast room nook
    • Level: Main
    • Dimensions: 14x13
    Great room
    • Level: Lower
    • Dimensions: 29x21
    Kitchen
    • Level: Main
    • Dimensions: 12x12
    Laundry
    • Level: Lower
    • Dimensions: 6x3
    Living room
    • Level: Main
    • Dimensions: 17x13
    Sunroom
    • Level: Main
    • Dimensions: 15x13
    Heating
    • Baseboard, Heat Pump
    Cooling
    • Heat Pump, Attic Fan
    Appliances
    • Included: Double Oven, Dishwasher, Disposal
    • Laundry: Electric Dryer Hookup
    Features
    • Bookcases, Built-in Features, Ceiling Fan(s), Fireplace, Handicap Access, Laminate Countertop, Bath in Primary Bedroom, Main Level Primary, Pull Down Attic Stairs, Shower Only, Cable TV, Breakfast Area, Separate/Formal Living Room, Workshop
    • Flooring: Brick, Carpet, Ceramic Tile, Hardwood
    • Windows: Storm Window(s), Wood Frames
    • Basement: Finished,Heated,Interior Entry,Walk-Out Access
    • Has fireplace: Yes
    Interior area
    • Total structure area: 3,624
    • Total interior livable area: 3,624 sqft
    • Finished area above ground: 1,759
    • Finished area below ground: 1,865

    Property

    Parking
    • Total spaces: 2
    • Parking features: Attached, Garage, Circular Driveway, Driveway, Garage Door Opener, Other
    • Attached garage spaces: 2
    Features
    • Levels: Two
    • Stories: 2
    • Patio & porch: Deck
    • Exterior features: Deck, Fence, Handicap Accessible, Storm Windows/Doors
    • Fencing: Yard Fenced
    Lot
    • Size: 2.33 Acres
    • Features: City Lot, Hardwood Trees, Subdivision, Stream/Creek, Trees
    Details
    • Additional parcels included: 502816949951
    • Parcel number: R0072061

    Construction

    Type & style
    • Home type: SingleFamily
    • Architectural style: Traditional
    • Property subtype: Single Family Residence
    Materials
    • Brick
    • Foundation: Basement
    • Roof: Architectural,Shingle
    Condition
    • Year built: 1975

    Utilities & green energy

    • Sewer: Public Sewer
    • Water: Public
    • Utilities for property: Electricity Available, Sewer Available, Water Available, Cable Available, Underground Utilities

    Community & neighborhood

    Security
    • Security features: Smoke Detector(s)
    Location
    • Region: Easley
    • Subdivision: Crestvew Height

    HOA & financial

    HOA
    • Has HOA: No

    Other

    Other facts
    • Listing agreement: Exclusive Right To Sell

    Price history

    DateEventPrice
    11/14/2024Sold$420,000-3.4%$116/sqft
    Source: WUMLS #20273058 Report a problem
    9/13/2024Contingent$435,000$120/sqft
    Source: Greater Greenville AOR #1522845 Report a problem
    9/6/2024Price change$435,000-8.4%$120/sqft
    Source: Greater Greenville AOR #1522845 Report a problem
    8/12/2024Price change$475,000-4.8%$131/sqft
    Source: Greater Greenville AOR #1522845 Report a problem
    5/18/2024Price change$499,000-5%$138/sqft
    Source: Greater Greenville AOR #1522845 Report a problem
    4/2/2024Listed for sale$525,000$145/sqft
    Source: Greater Greenville AOR #1522845 Report a problem

    Public tax history

    YearProperty taxesTax assessment
    2025$6,310 +90.2%$25,200 +96%
    2024$3,318 +1.9%$12,860
    2023$3,256 +24.6%$12,860 +49.9%
    2022$2,613 $8,580
    2021-- $8,580 +0%
    2020-- $8,576 0%
    2019-- $8,580 +12%
    2018$716 +7.6%$7,660
    2017$665 $7,660
    2015$665 -29.9%$7,660 +6.5%
    2008$950 $7,190
    2007-- $7,190
    2006-- $7,190 +33.2%
    2002-- $5,399

    Find assessor info on the county website

    Neighborhood: 29642

    Nearby schools

    GreatSchools rating
    Schools provided by the listing agent
    • Elementary: Forest Acres El
    • Middle: Gettys Middle School
    • High: Easley High

    Source: WUMLS. This data may not be complete. We recommend contacting the local school district to confirm school assignments for this home.

    Get a cash offer in 3 minutes
    Find out how much your home could sell for in as little as 3 minutes with a no-obligation cash offer.
    Estimated market value
    $452,400
    Get a cash offer in 3 minutes
    Find out how much your home could sell for in as little as 3 minutes with a no-obligation cash offer.
    Estimated market value
    $452,400