The OCOTILLO 1801 FARMHOUSE is a modern farmhouse concept featuring an open-design layout with 4 bedrooms and 2.5 bathrooms, thoughtfully designed to provide both comfort and functionality for modern living.
At the heart of the home is a chef-inspired kitchen featuring a 36' cooktop, direct vent hood, hidden-control dishwasher, stainless steel pot filler over the cooktop, and a large sliding glass patio door that fills the space with natural light and creates seamless indoor-outdoor living.
Built with efficiency in mind, the Energy Advantage Package is designed to reduce energy consumption by up to 40%, exceeding ENERGY STAR® ratings, offering enhanced comfort while helping homeowners save on utility costs.
For sale
$345,950
604 Rose Stevenson Pl, El Paso, TX 79928
4beds
1,801sqft
Single Family Residence
Built in 2026
5,227 Square Feet Lot
$345,300 Zestimate®
$192/sqft
$62/mo HOA
What's special
Seamless indoor-outdoor livingHidden-control dishwasherNatural lightOpen-design layoutChef-inspired kitchenDirect vent hood
- 150 days |
- 73 |
- 9 |
Zillow last checked:
Listing updated:
Listed by:
Dennis R. Estep 0609601 915-345-6229,
Home Pros Real Estate Group
Source: GEPAR,MLS#: 938564
Facts & features
Interior
Bedrooms & bathrooms
- Bedrooms: 4
- Bathrooms: 3
- Full bathrooms: 2
- 1/2 bathrooms: 1
Heating
- Natural Gas, Central, Forced Air
Cooling
- Refrigerated, Ceiling Fan(s)
Appliances
- Included: Cooktop, Dishwasher, Disposal, Microwave, Range Hood, Refrigerator, Tankless Water Heater, Vented Exhaust Fan
- Laundry: Electric Dryer Hookup, Washer Hookup
Features
- Eat-in Kitchen, Double Vanity, Cable TV, Ceiling Fan(s), Kitchen Island, MB Shower/Tub, Pantry, Walk-In Closet(s)
- Flooring: Tile, Carpet
- Windows: Blinds, Double Pane Windows
- Number of fireplaces: 1
Interior area
- Total structure area: 1,801
- Total interior livable area: 1,801 sqft
Video & virtual tour
Property
Parking
- Total spaces: 2
- Parking features: Garage - Attached
- Attached garage spaces: 2
Features
- Exterior features: Walled Backyard, Back Yard Access
- Pool features: Community
Lot
- Size: 5,227 Square Feet
- Features: Standard Lot
Details
- Parcel number: P58500006901800
- Zoning: R1
- Special conditions: None
Construction
Type & style
- Home type: SingleFamily
- Architectural style: 1 Story
- Property subtype: Single Family Residence
Materials
- Stucco
- Roof: Pitched,Flat,Tile
Condition
- Year built: 2026
Details
- Builder name: Cullers Homes
Utilities & green energy
- Water: City
Community & HOA
Community
- Subdivision: Paseo Del Este
HOA
- Has HOA: Yes
- Amenities included: Clubhouse, Pool, Tennis Court(s)
- Services included: Common Area, Front Landscape, Streets
- HOA fee: $742 annually
- HOA name: THE CLUB
Location
- Region: El Paso
Financial & listing details
- Price per square foot: $192/sqft
- Date on market: 6/25/2026
- Cumulative days on market: 136 days
- Listing terms: Cash,Conventional,FHA,TX Veteran,VA Loan
Estimated market value
$345,300
$328,000 - $363,000
$2,069/mo
Price history
| Date | Event | Price |
|---|---|---|
| 6/25/2026 | Listed for sale | $345,950$192/sqft |
Source:  GEPAR #938564 Report a problem GEPAR #938564 Report a problem | ||
| 6/9/2026 | Pending sale | $345,950$192/sqft |
Source: GEPAR #938564 Report a problem | ||
| 2/20/2026 | Listed for sale | $345,950$192/sqft |
Source: GEPAR #938564 Report a problem | ||
Public tax history
Tax history is unavailable.
Monthly payment
Est. payment
Payment breakdown
Explore the cost of this home by adjusting the details. Changes won't be saved.Climate risks
Neighborhood: 79928
Nearby schools
GreatSchools rating
- 8/10Dr Sue A Shook SchoolGrades: PK-5Distance: 0.8 mi
- 8/10Col John O Ensor Middle SchoolGrades: 6-8Distance: 1 mi
- 5/10Eastlake High SchoolGrades: 9-12Distance: 2.1 mi
Schools provided by the listing agent
- Elementary: Dr Sue Shook
- Middle: Col John O Ensor
- High: Eastlake
Source: GEPAR. This data may not be complete. We recommend contacting the local school district to confirm school assignments for this home.
- $--4 bd3 ba1.9k sqft14068 Paseo Anejo Ct, El Paso, TX 79928Sold
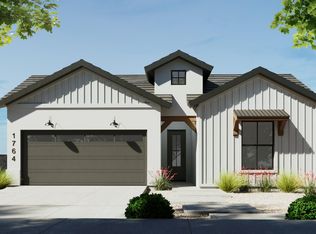
- $--3 bd2 ba1.4k sqft617 Paseo De La Reina St, El Paso, TX 79928Sold
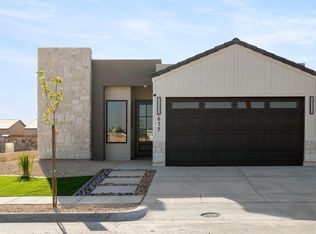
- $305,9503 bd2 ba1.6k sqft537 Paseo De La Reina St, El Paso, TX 79928For Sale
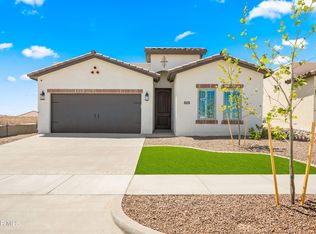
- $321,9504 bd2 ba1.6k sqft14037 Paseo Original Ct, El Paso, TX 79928Pending

- $317,9503 bd3 ba1.6k sqft533 Paseo De La Reina St, Horizon City, TX 79928For Sale
- $397,0003 bd3 ba1.9k sqft536 Paseo De La Reina St, El Paso, TX 79928For Sale
- $--4 bd3 ba1.7k sqft14016 Paseo Anejo Ct, El Paso, TX 79928Sold
- $324,9504 bd2 ba1.7k sqft14020 Paseo Alegre Dr, El Paso, TX 79928For Sale
A local agent can set up tours, give advice and negotiate with sellers.
A local lender can help you make sure your offer is ready when you are.
Similar homes
- $326,9503 bd2 ba1.6k sqft14029 Paseo Del Mar Dr, El Paso, TX 79928For Sale
 MLS ID #938567, Dennis R. Estep, Home Pros Real Estate Group. GEPAR
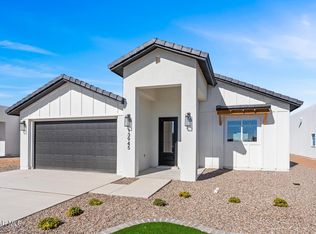
 - $319,9503 bd2 ba1.6k sqft624 Paseo Del Agua St, El Paso, TX 79928For Sale
 MLS ID #947148, Lisa Wise, Sandy Messer And Associates. GEPAR
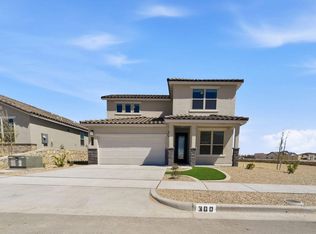
 - $365,3804 bd4 ba2.1k sqft300 Emerald Air, Horizon City, TX 79928New Construction
 View Homes
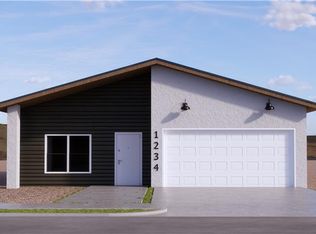
 - $312,9504 bd2 ba1.6k sqft13825 Paseo Celeste Dr, El Paso, TX 79928For Sale
 MLS ID #940757, Matt Cannon, Home Pros Real Estate Group. GEPAR
 - $312,9504 bd2 ba1.6k sqft13829 Paseo Celeste Dr, El Paso, TX 79928For SaleMLS ID #940758, Matt Cannon, Home Pros Real Estate Group. GEPAR
- $336,9504 bd3 ba2.1k sqft1357 Blue Horizon St, El Paso, TX 79928For SaleMLS ID #943370, Thelma Briffa, Better Homes and Gardens Real Estate Elevate. GEPAR
- $350,9503 bd2 ba1.7k sqft532 Basketflower Dr, El Paso, TX 79928For SaleMLS ID #947171, Dennis R. Estep, Home Pros Real Estate Group. GEPAR
- $357,9504 bd3 ba1.8k sqft14457 Dune Flower Pkwy, El Paso, TX 79928For SaleMLS ID #942062, Dennis R. Estep, Home Pros Real Estate Group. GEPAR
- $357,9504 bd3 ba1.8k sqft14473 Dune Flower Pkwy, El Paso, TX 79928For SaleMLS ID #942068, Dennis R. Estep, Home Pros Real Estate Group. GEPAR
- $350,9503 bd2 ba1.7k sqft588 Basketflower Dr, El Paso, TX 79928For SaleMLS ID #947172, Dennis R. Estep, Home Pros Real Estate Group. GEPAR
- $350,9503 bd2 ba1.7k sqft608 Basketflower Dr, El Paso, TX 79928For SaleMLS ID #947170, Dennis R. Estep, Home Pros Real Estate Group. GEPAR
- $325,0004 bd2 ba1.8k sqft13893 Sky Harbor Ave, El Paso, TX 79928For SaleMLS ID #944404, Carlos J Chavez, Home Pros Real Estate Group. GEPAR
- $343,9504 bd3 ba2k sqft1804 Kelsey Davis Ave, El Paso, TX 79928For SaleMLS ID #947384, Thelma Briffa, Better Homes and Gardens Real Estate Elevate. GEPAR
- $361,9504 bd3 ba1.8k sqft14477 Dune Flower Pkwy, El Paso, TX 79928For SaleMLS ID #942067, Dennis R. Estep, Home Pros Real Estate Group. GEPAR
- $361,9504 bd3 ba1.8k sqft14461 Dune Flower Pkwy, El Paso, TX 79928For SaleMLS ID #942066, Dennis R. Estep, Home Pros Real Estate Group. GEPAR
- $344,9503 bd2 ba1.7k sqft604 Basketflower Dr, El Paso, TX 79928For SaleMLS ID #946283, Dennis R. Estep, Home Pros Real Estate Group. GEPAR
- $359,9504 bd3 ba2k sqft911 Dewsbury Way, El Paso, TX 79928For SaleMLS ID #942784, Alberto Sanchez, Home Pros Real Estate Group. GEPAR
- $359,9504 bd2 ba1.8k sqft14448 Desert Wind Dr, El Paso, TX 79928For SaleMLS ID #942155, Russell Harper, ClearView Realty. GEPAR
- $340,9504 bd2 ba1.6k sqft930 Bromyard Dr, El Paso, TX 79928For SaleMLS ID #940577, Matt Cannon, Home Pros Real Estate Group. GEPAR
- $337,0004 bd2 ba1.8k sqft232 Emerald Rock, Horizon City, TX 79928For SaleMLS ID #944408, Carlos J Chavez, Home Pros Real Estate Group. GEPAR
