Listing # 7782 This is a turnkey property that has been very well taken care of. This 2-bedroom, 1-bathroom ranch home sits on a nice, shaded lot. It has an excellent back yard with a privacy fence and back deck that is perfect for entertaining. The home is in great shape with vinyl siding, windows, roof, gutters, fascia, soffits, and decks all being in excellent condition and redone in the last 6 years. The interior is in great shape as well. The open concept makes for a comfortable kitchen/living area. There are newer cabinets and countertops in the kitchen and nice appliances that will stay with the home. The mudroom right off the garage offers a good space and the washer and dryer will also stay with the home. Features Include: - Exterior in great shape - Roof, gutters, fascia, soffits replaced in 2019 - HVAC & siding was replaced in 2018 - Privacy fence and back deck installed in 2020 - New cabinetry and countertops 2021 - 2-bedrooms - 1-bathroom - Open concept living/kitchen area - Shaded lot - All appliances stay
Sold
Price Unknown
604 S 14th St, Bethany, MO 64424
2beds
816sqft
Single Family Residence
Built in 1968
10,454 Square Feet Lot
$115,000 Zestimate®
$--/sqft
$934 Estimated rent
Home value
$115,000
$106,000 - $124,000
$934/mo
Zestimate® history
Owner options
List your home for rent
$934/mo
Rent Zestimate®
Find your next renter with Zillow Rental Manager. Plus, with online applications, you can quickly screen prospective tenants – for free.
$934/mo
Rent Zestimate®
Refinance and save
Refinancing to a lower rate could help reduce your monthly payments and save thousands over the life of the loan.
Explore your selling options
Work with a Zillow partner agent
Leverage their expertise and Zillow's premium Showcase listings to get your home seen by more buyers.
Get startedList with your own agent
Get your home in front of millions of buyers by listing it on Zillow.
Learn how to do itSell it yourself
Take full control of how buyers see your home on Zillow by listing For Sale by Owner (FSBO).
List your homeWhat's special
Privacy fenceBack deckShaded lotOpen conceptWasher and dryerNice appliancesNewer cabinets
Zillow last checked:
Listing updated:
Listed by:
Dylan Heitz 816-604-8747,
United Country Nelson Real Estate
Bought with:
Non-member Agent
Non-Member Office
Source: My State MLS,MLS#: 11348457
Facts & features
Interior
Bedrooms & bathrooms
- Bedrooms: 2
- Bathrooms: 1
- Full bathrooms: 1
Basement
- Area: 0
Heating
- Forced Air
Cooling
- Central
Appliances
- Included: Dryer, Refrigerator, Microwave, Oven, Washer
Features
- Has basement: No
- Has fireplace: No
Interior area
- Total structure area: 816
- Total interior livable area: 816 sqft
- Finished area above ground: 816
Property
Parking
- Total spaces: 1
- Parking features: Attached
- Garage spaces: 1
Features
- Stories: 1
Lot
- Size: 10,454 Square Feet
Details
- Parcel number: 1951152018
- Lease amount: $0
Construction
Type & style
- Home type: SingleFamily
- Architectural style: Ranch
- Property subtype: Single Family Residence
Materials
- Frame, Vinyl Siding
- Roof: Asphalt
Condition
- New construction: No
- Year built: 1968
Utilities & green energy
- Electric: Amps(0)
Community & HOA
HOA
- Has HOA: No
Location
- Region: Bethany
Financial & listing details
- Tax assessed value: $42,820
- Annual tax amount: $520
- Date on market: 7/6/2026
- Date available: 09/26/2024
- Listing agreement: Exclusive
Price history
| Date | Event | Price |
|---|---|---|
| 12/27/2024 | Sold | -- |
Source: My State MLS #11348457 Report a problem | ||
| 12/3/2024 | Pending sale | $104,900$129/sqft |
Source: United Country #24100-77820 Report a problem | ||
| 9/30/2024 | Listed for sale | $104,900+16.7%$129/sqft |
Source: My State MLS #11348457 Report a problem | ||
| 6/17/2021 | Sold | -- |
Source: Agent Provided Report a problem | ||
| 5/12/2021 | Pending sale | $89,900$110/sqft |
Source: United Country Report a problem | ||
| 5/8/2021 | Listed for sale | $89,900$110/sqft |
Source: United Country Report a problem | ||
Public tax history
| Year | Property taxes | Tax assessment |
|---|---|---|
| 2025 | $564 +10% | $8,140 +10.1% |
| 2024 | $513 +0.1% | $7,390 |
| 2023 | $512 +0.8% | $7,390 |
| 2022 | $508 +2.1% | $7,390 |
| 2021 | $497 +0.2% | $7,390 |
| 2020 | $497 +3.1% | $7,390 |
| 2019 | $482 | $7,390 -0.5% |
| 2018 | -- | $7,430 |
| 2017 | -- | $7,430 |
| 2016 | -- | $7,430 |
| 2015 | -- | $7,430 +5.8% |
| 2013 | -- | $7,020 |
| 2011 | -- | $7,020 |
Find assessor info on the county website
Neighborhood: 64424
Nearby homes
- $122,000-- bd-- ba1.1k sqft606 S 14th St, Bethany, MO 64424Off Market
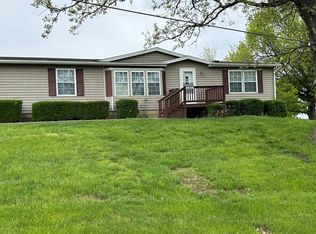
- $83,300-- bd1 ba1.2k sqft1308 Miller St, Bethany, MO 64424Off Market
- $108,500-- bd1 ba1.8k sqft1304 Miller St, Bethany, MO 64424Off Market
- $55,900-- bd-- ba-- sqft605 S 14th St, Bethany, MO 64424Off Market

- $--1 bd1 ba576 sqft1306 Miller St, Bethany, MO 64424Sold
- $138,800-- bd1 ba1.7k sqft615 S 14th St, Bethany, MO 64424Off Market
- $164,5003 bd2 ba1.4k sqft1300 Miller St, Bethany, MO 64424Off Market
- $123,500-- bd1 ba1.7k sqft606 S 15th St, Bethany, MO 64424Off Market
Nearby schools
GreatSchools rating
- 4/10South Harrison Elementary SchoolGrades: K-4Distance: 0.5 mi
- 6/10South Harrison MiddleGrades: 5-8Distance: 1.6 mi
- 4/10South Harrison High SchoolGrades: 9-12Distance: 1.6 mi
Schools provided by the listing agent
- District: South Harrison Co. R-ii
Source: My State MLS. This data may not be complete. We recommend contacting the local school district to confirm school assignments for this home.
- Missouri
- Harrison County
- Bethany
- 64424
- 604 S 14th St
