This freshly remodeled, move-in-ready home leaves no stone unturned! Offering 1,842 sq. ft. of comfortable, all-one-level living, this property is an excellent starter home or a great option for anyone looking for easy accessibility and modern updates. The home features 3 spacious bedrooms, 2 full bathrooms, an open floor plan, and large living spaces throughout. The kitchen comes equipped with new stainless steel appliances, all included with the home. An oversized two-car garage provides plenty of storage, while the concrete patio off the back is perfect for relaxing or entertaining. Additional highlights include a large front yard, a second lot for extra space or future potential, a newer water heater, central air conditioning, and a convenient central location in the heart of Bethany. With thoughtful updates throughout and a great layout, this home combines comfort, style, and value in one amazing package. Don't miss your chance to make it yours!
Sold
Price Unknown
604 S 25th St, Bethany, MO 64424
3beds
1,842sqft
Single Family Residence
Built in 1955
1 Acres Lot
$221,900 Zestimate®
$--/sqft
$1,559 Estimated rent
Home value
$221,900
Estimated sales range
Not available
$1,559/mo
Zestimate® history
Owner options
List your home for rent
$1,559/mo
Rent Zestimate®
Find your next renter with Zillow Rental Manager. Plus, with online applications, you can quickly screen prospective tenants – for free.
$1,559/mo
Rent Zestimate®
Refinance and save
Refinancing to a lower rate could help reduce your monthly payments and save thousands over the life of the loan.
Explore your selling options
Work with a Zillow partner agent
Leverage their expertise and Zillow's premium Showcase listings to get your home seen by more buyers.
Get startedList with your own agent
Get your home in front of millions of buyers by listing it on Zillow.
Learn how to do itSell it yourself
Take full control of how buyers see your home on Zillow by listing For Sale by Owner (FSBO).
List your homeWhat's special
Oversized two-car garageLarge front yardCentral air conditioningOpen floor planThoughtful updates throughoutLarge living spaces throughoutGreat layout
Zillow last checked:
Listing updated:
Listed by:
Tony Nelson 660-373-1233,
United Country Nelson Real Estate
Bought with:
Non-member Agent
Non-Member Office
Source: My State MLS,MLS#: 11777876
Facts & features
Interior
Bedrooms & bathrooms
- Bedrooms: 3
- Bathrooms: 2
- Full bathrooms: 2
Rooms
- Room types: Dining Room, Living Room, Master Bedroom
Basement
- Area: 0
Heating
- Has Heating (Unspecified Type)
Cooling
- Central
Appliances
- Included: Refrigerator, Microwave, Oven
Features
- Has basement: No
- Has fireplace: No
Interior area
- Total structure area: 0
- Total interior livable area: 1,842 sqft
- Finished area above ground: 0
Property
Parking
- Total spaces: 2
- Parking features: Garage
- Garage spaces: 2
Lot
- Size: 1 Acres
Details
- Parcel number: 19511510110
- Lease amount: $0
Construction
Type & style
- Home type: SingleFamily
- Architectural style: Ranch
- Property subtype: Single Family Residence
Materials
- Frame
- Roof: Asphalt
Condition
- New construction: No
- Year built: 1955
Utilities & green energy
- Electric: Amps(0)
- Utilities for property: Naturl Gas Available
Community & HOA
HOA
- Has HOA: No
Location
- Region: Bethany
Financial & listing details
- Tax assessed value: $58,870
- Annual tax amount: $832
- Date on market: 5/19/2026
- Date available: 05/18/2026
- Listing agreement: Exclusive
Price history
| Date | Event | Price |
|---|---|---|
| 7/10/2026 | Sold | -- |
Source: My State MLS #11777876 Report a problem | ||
| 5/29/2026 | Contingent | $224,900$122/sqft |
Source: My State MLS #11777876 Report a problem | ||
| 5/19/2026 | Listed for sale | $224,900$122/sqft |
Source: My State MLS #11777876 Report a problem | ||
| 12/2/2025 | Listing removed | $224,900$122/sqft |
Source: United Country #24100-786300 Report a problem | ||
| 11/13/2025 | Price change | $224,900-2.2%$122/sqft |
Source: My State MLS #11510045 Report a problem | ||
| 9/30/2025 | Price change | $229,900-2.1%$125/sqft |
Source: My State MLS #11510045 Report a problem | ||
| 7/30/2025 | Price change | $234,900-6%$128/sqft |
Source: My State MLS #11510045 Report a problem | ||
| 6/3/2025 | Listed for sale | $249,900+108.4%$136/sqft |
Source: My State MLS #11510045 Report a problem | ||
| 5/16/2023 | Listing removed | -- |
Source: United Country Report a problem | ||
| 4/19/2023 | Pending sale | $119,900$65/sqft |
Source: United Country Report a problem | ||
| 4/14/2023 | Listed for sale | $119,900$65/sqft |
Source: United Country Report a problem | ||
Public tax history
| Year | Property taxes | Tax assessment |
|---|---|---|
| 2025 | $774 +9.8% | $11,180 +9.9% |
| 2024 | $705 +0.1% | $10,170 |
| 2023 | $705 +0.8% | $10,170 |
| 2022 | $699 +2.1% | $10,170 |
| 2021 | $685 +0.2% | $10,170 |
| 2020 | $683 +3.1% | $10,170 |
| 2019 | $663 | $10,170 -1.1% |
| 2018 | -- | $10,280 |
| 2017 | -- | $10,280 |
| 2016 | -- | $10,280 |
| 2015 | -- | $10,280 +1.4% |
| 2013 | -- | $10,140 |
| 2011 | -- | $10,140 |
Find assessor info on the county website
Neighborhood: 64424
Nearby homes
- $91,000-- bd1 ba872 sqft605 S 23rd St, Bethany, MO 64424Off Market

- $159,2004 bd2 ba2k sqft607 S 23rd St, Bethany, MO 64424Off Market

- $129,300-- bd1 ba1.2k sqft603 S 23rd St, Bethany, MO 64424Off Market
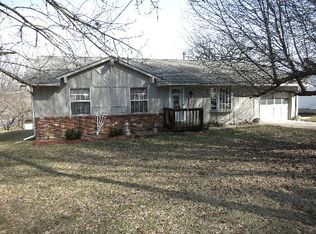
- $93,600-- bd1 ba872 sqft609 S 23rd St, Bethany, MO 64424Off Market
- $103,600-- bd1 ba1.2k sqft602 S 25th St, Bethany, MO 64424Off Market
- $97,000-- bd1 ba988 sqft601 S 23rd St, Bethany, MO 64424Off Market
- $184,1004 bd2 ba2.3k sqft611 S 23rd St, Bethany, MO 64424Off Market
- $162,300-- bd1 ba1.2k sqft2401 Monson St, Bethany, MO 64424Off Market
Nearby schools
GreatSchools rating
- 4/10South Harrison Elementary SchoolGrades: K-4Distance: 0.1 mi
- 6/10South Harrison MiddleGrades: 5-8Distance: 1.3 mi
- 4/10South Harrison High SchoolGrades: 9-12Distance: 1.3 mi
Schools provided by the listing agent
- District: South Harrison Co. R-ii
Source: My State MLS. This data may not be complete. We recommend contacting the local school district to confirm school assignments for this home.
- Missouri
- Harrison County
- Bethany
- 64424
- 604 S 25th St
