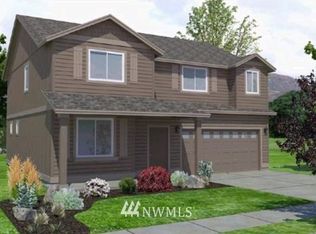
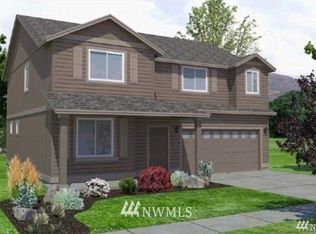
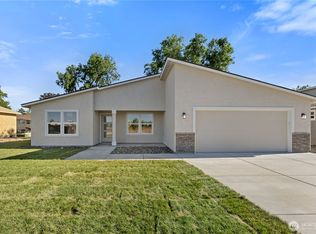
Teton plan, 4 bedrooms, 2 1/2 baths, great room, den, breakfast bar, dining area, walk-in pantry, master bedroom has walk-in closet, tub, & linen closet, landscaped front yard with underground sprinklers, 2 car insulated garage with 4 foot extension and 8 foot tall door with window trim package, dual zone heating, Quartz counters in kitchen, black appliances, upgraded flooring.
This property is not currently displayed as for sale or rent on Zillow. This may be different from what's on other websites or public sources.