Exceptional custom built masonry home located on a quiet cul de sac on one of Addison's most private lots. Meticulously maintained, this impressive and spacious floor plan offers 6 bedrooms, 5 full bathrooms, and an attached 3 car garage. The welcoming two story foyer opens into a beautiful formal sitting room and flows into the formal dining room, while the spacious living room with fireplace provides the perfect gathering space for everyday living and entertaining. The beautiful eat in kitchen features granite countertops, abundant cabinetry, stainless steel appliances, a large center island with seating, and a generous breakfast area with sliding doors leading to the oversized concrete patio, creating an ideal space for indoor and outdoor entertaining. A first floor bedroom with an adjacent full bathroom provides excellent flexibility for guests or related living, while a full laundry room adds everyday convenience. Upstairs you will find four generously sized bedrooms, including a spacious primary suite with a private ensuite bathroom and walk in closet. A second bedroom also features its own private ensuite bathroom, while the remaining two bedrooms share an additional full bathroom. The finished basement offers exceptional additional living space with a recreation/family room with fireplace, bar area, second kitchen, sixth bedroom, full bathroom, and abundant storage, making it ideal for entertaining, extended family, or guests. Quality construction, spacious room sizes, and pride of ownership are evident throughout this beautifully maintained home. Ideally located close to the Salt Creek Greenway and Forest Preserve where you can enjoy miles of scenic trails, Salt Creek, fishing, canoeing, and beautiful natural surroundings. Conveniently located near shopping, restaurants, parks, highly regarded schools, major expressways, O'Hare International Airport, and with easy access to downtown Chicago, this exceptional home offers the perfect combination of quality construction, generous living space, privacy, and an outstanding location.
Closed
$782,000
604 S Beverly Ave, Addison, IL 60101
6beds
5,400sqft
Single Family Residence
Built in 2001
-- sqft lot
$783,100 Zestimate®
$145/sqft
$5,814 Estimated rent
Home value
$783,100
$720,000 - $846,000
$5,814/mo
Zestimate® history
Owner options
List your home for rent
$5,814/mo
Rent Zestimate®
Find your next renter with Zillow Rental Manager. Plus, with online applications, you can quickly screen prospective tenants – for free.
$5,814/mo
Rent Zestimate®
Refinance and save
$4,564/mo
Est. payment
Refinancing to a lower rate could help reduce your monthly payments and save thousands over the life of the loan.
$4,564/mo
Est. payment
Explore your selling options
Work with a Zillow partner agent
Leverage their expertise and Zillow's premium Showcase listings to get your home seen by more buyers.
Get startedList with your own agent
Get your home in front of millions of buyers by listing it on Zillow.
Learn how to do itSell it yourself
Take full control of how buyers see your home on Zillow by listing For Sale by Owner (FSBO).
List your homeWhat's special
Beautiful formal sitting roomBar areaWelcoming two story foyerFull laundry roomQuiet cul de sacAbundant storageAbundant cabinetry
Zillow last checked:
Listing updated:
Listed by:
Thomas Gibbons 773-733-1335,
FairGreen Real Estate LLC
Bought with:
Joel Zielke
Berkshire Hathaway HomeServices Prairie Path REALT
Source: MRED as distributed by MLS GRID,MLS#: 12696647
Facts & features
Interior
Bedrooms & bathrooms
- Bedrooms: 6
- Bathrooms: 5
- Full bathrooms: 5
Rooms
- Room types: Bedroom 5, Bedroom 6, Sitting Room, Foyer
Primary bedroom
- Features: Flooring (Carpet), Bathroom (Full)
- Level: Second
- Area: 437 Square Feet
- Dimensions: 23X19
Bedroom 2
- Features: Flooring (Carpet)
- Level: Second
- Area: 276 Square Feet
- Dimensions: 23X12
Bedroom 3
- Features: Flooring (Carpet)
- Level: Second
- Area: 168 Square Feet
- Dimensions: 14X12
Bedroom 4
- Features: Flooring (Carpet)
- Level: Second
- Area: 156 Square Feet
- Dimensions: 13X12
Bedroom 5
- Features: Flooring (Hardwood)
- Level: Main
- Area: 168 Square Feet
- Dimensions: 14X12
Bedroom 6
- Features: Flooring (Luxury Vinyl)
- Level: Basement
- Area: 156 Square Feet
- Dimensions: 13X12
Dining room
- Features: Flooring (Hardwood)
- Level: Main
- Area: 156 Square Feet
- Dimensions: 13X12
Family room
- Features: Flooring (Luxury Vinyl)
- Level: Basement
- Area: 600 Square Feet
- Dimensions: 30X20
Foyer
- Features: Flooring (Ceramic Tile)
- Level: Main
- Area: 196 Square Feet
- Dimensions: 14X14
Kitchen
- Features: Flooring (Ceramic Tile)
- Level: Main
- Area: 336 Square Feet
- Dimensions: 24X14
Laundry
- Features: Flooring (Ceramic Tile)
- Level: Main
- Area: 72 Square Feet
- Dimensions: 9X8
Living room
- Features: Flooring (Hardwood)
- Level: Main
- Area: 288 Square Feet
- Dimensions: 18X16
Sitting room
- Features: Flooring (Carpet)
- Level: Second
- Area: 216 Square Feet
- Dimensions: 18X12
Heating
- Natural Gas, Forced Air
Cooling
- Central Air
Appliances
- Laundry: Main Level, In Unit, Sink
Features
- Vaulted Ceiling(s), Cathedral Ceiling(s), Dry Bar, 1st Floor Bedroom, 1st Floor Full Bath, Walk-In Closet(s), Granite Counters
- Flooring: Hardwood, Carpet
- Windows: Skylight(s)
- Basement: Finished,Full
- Attic: Pull Down Stair
- Number of fireplaces: 2
- Fireplace features: Wood Burning, Gas Starter, Family Room, Living Room, Basement
Interior area
- Total structure area: 0
- Total interior livable area: 5,400 sqft
Property
Parking
- Total spaces: 3
- Parking features: Garage Door Opener, Yes, Attached, Garage
- Attached garage spaces: 3
- Has uncovered spaces: Yes
Accessibility
- Accessibility features: No Disability Access
Features
- Stories: 2
Lot
- Dimensions: 176 x 89 x 116 x 65
- Features: Cul-De-Sac
Details
- Parcel number: 0334108022
- Special conditions: None
Construction
Type & style
- Home type: SingleFamily
- Property subtype: Single Family Residence
Materials
- Brick
- Foundation: Concrete Perimeter
- Roof: Asphalt
Condition
- New construction: No
- Year built: 2001
Utilities & green energy
- Sewer: Public Sewer
- Water: Public
Community & HOA
HOA
- Services included: None
Location
- Region: Addison
Financial & listing details
- Price per square foot: $145/sqft
- Tax assessed value: $246,310
- Annual tax amount: $17,304
- Date on market: 7/8/2026
- Listing terms: Conventional
- Ownership: Fee Simple
Price history
| Date | Event | Price |
|---|---|---|
| 8/21/2026 | Sold | $782,000+1.6%$145/sqft |
Source:  MRED as distributed by MLS GRID #12696647 Report a problem MRED as distributed by MLS GRID #12696647 Report a problem | ||
| 7/16/2026 | Contingent | $769,900$143/sqft |
Source: MRED as distributed by MLS GRID #12696647 Report a problem | ||
| 7/8/2026 | Listed for sale | $769,900$143/sqft |
Source: MRED as distributed by MLS GRID #12696647 Report a problem | ||
Public tax history
| Year | Property taxes | Tax assessment |
|---|---|---|
| 2024 | $16,796 +4.5% | $246,310 +8.8% |
| 2023 | $16,080 +3.5% | $226,430 +4.4% |
| 2022 | $15,536 +4.2% | $216,940 +4.4% |
| 2021 | $14,904 +2.7% | $207,790 +4.4% |
| 2020 | $14,518 +0.6% | $199,030 +4% |
| 2019 | $14,435 +0.9% | $191,370 +5.1% |
| 2018 | $14,300 +2.5% | $182,160 +4.6% |
| 2017 | $13,953 +2.5% | $174,100 +8.3% |
| 2016 | $13,619 +2.2% | $160,740 +8.2% |
| 2015 | $13,320 -1.1% | $148,490 -0.5% |
| 2014 | $13,470 +2.2% | $149,170 -2% |
| 2013 | $13,186 +3% | $152,220 -6.3% |
| 2012 | $12,799 +0.3% | $162,540 -13.7% |
| 2011 | $12,765 +8.4% | $188,350 -2% |
| 2010 | $11,778 +2.3% | $192,240 -9.1% |
| 2009 | $11,513 +2.4% | $211,390 |
| 2008 | $11,245 +6.6% | $211,390 +7.6% |
| 2007 | $10,554 +7.9% | $196,460 +7.3% |
| 2006 | $9,778 +7% | $183,100 +8% |
| 2005 | $9,137 +5.1% | $169,540 +6.5% |
| 2004 | $8,690 +4.8% | $159,200 +9% |
| 2003 | $8,294 +22.7% | $146,050 +333.4% |
| 2002 | $6,759 | $33,700 |
Find assessor info on the county website
Neighborhood: 60101
Nearby homes
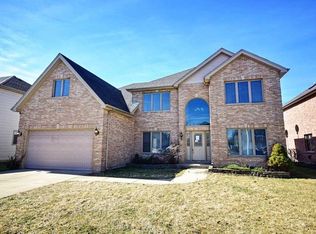
- $726,7005 bd4 ba3k sqft608 S Beverly Ave, Addison, IL 60101Off Market
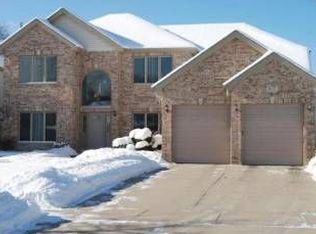
- $719,7004 bd4 ba3.8k sqft612 S Beverly Ave, Addison, IL 60101Off Market
- $322,600-- bd2 ba1k sqft17W747 Lorraine Ave, Addison, IL 60101Off Market
- $267,600-- bd-- ba-- sqftArdmore Ave, Addison, IL 60101Off Market
- $260,8000.46 acres17W761 Lorraine Ave, Addison, IL 60101Off Market
- $489,1004 bd2 ba2.4k sqft17W741 Lorraine Ave, Addison, IL 60101Off Market
- $657,0005 bd4 ba3.7k sqft613 S Ardmore Ave, Addison, IL 60101Sold
- $381,400-- bd1 ba-- sqft17W739 Lorraine Ave, Addison, IL 60101Off Market
Nearby schools
GreatSchools rating
- 5/10Ardmore Elementary SchoolGrades: K-5Distance: 0.2 mi
- 5/10Indian Trail Jr High SchoolGrades: 6-8Distance: 1.5 mi
- 9/10Addison Trail High SchoolGrades: 9-12Distance: 2.5 mi
Schools provided by the listing agent
- District: 4
Source: MRED as distributed by MLS GRID. This data may not be complete. We recommend contacting the local school district to confirm school assignments for this home.
Get a cash offer in 3 minutes
Find out how much your home could sell for in as little as 3 minutes with a no-obligation cash offer.
Estimated market value
$783,100
Get a cash offer in 3 minutes
Find out how much your home could sell for in as little as 3 minutes with a no-obligation cash offer.
Estimated market value
$783,100
- Illinois
- DuPage County
- Addison
- 60101
- 604 S Beverly Ave
