From the moment you enter the gracious foyer the classic quality is evident in this custom built 2010 home. Situated on its 60 foot wide coveted Tuxedo Park lot on one of the quietest, prettiest streets in Elmhurst. The all brick and stone home was lovingly designed by the current owners and built by a well respected top Elmhurst builder. 10 foot ceilings on first floor and also in deep-poured full basement. Every space in this total 6,539 sf home reflects today's living with a great first floor office, formal living and dining rooms, large family room with bow window and plantation shutters throughout. A total of 5 bedrooms, huge finished 2,358 sf basement excavated beneath the garage to accommodate a large bedroom, plus additional fun spaces of a golfer's dream dedicated golf room which can accommodate a golf simulator and has a unique practice putting green flooring surface complete with recessed cups! Mirrored exercise room, game room area, recreation room with gas start full masonry fireplace and amazing antique custom-built bar with vintage reclaimed glass front cabinetry from a brownstone home in Chicago, pounded copper bar surface plus overhead copper accents making for an awesome entertainment area! Plus large 5th bedroom and full bath. Richly appointed throughout from the front door diamond leaded glass entry door and transom windows above dividing living and dining rooms to the quarter-sawn 4" wide oak flooring over entire first floor and second floor hallway. Massive trim package includes extensive millwork and panel and cove moulding. Lovely living room with leaded window transoms. 10 foot ceilings throughout first floor. Large formal dining room leads to butler pantry with beverage cooler plus convenient walk-in pantry closet. Recently renovated kitchen with new quartz countertops and backsplash, new lighting and new sink and faucet. and lighting. Large center island. High end stainless steel appliances including a 48' commercial Dacor double oven range, built in microwave. Breakfast area overlooks fantastic rear yard! Wonderful family room with bow window and masonry fireplace with gas start. Gracious staircase leads to second floor laundry and 4 large bedrooms, one ensuite, two adjoined by Jack and Jill bath, primary bedroom with luxury bath with large soaking tub, steam shower. separate water closet and heated floors. New carpeting in each bedroom. Large laundry room. Front bedroom with pretty window seat area and built-ins, volume ceiling. Other front bedroom is ensuite with extra alcove bump out area perfect for reading or doing homework, walk in closets. Then the crowning glory of the home is the truly amazing outdoor environment hardscape featuring several gathering spaces. All paver patio. Outdoor kitchen is brick/masonry with built-in grill, outdoor fridge and spacious counter for meal prep. Dining table with fire feature, plus a second area surrounding another firepit. Seating area in front of outdoor TV, surround sound speakers, all topped by a super shade producing pergola. Recessed lighting, surround sound speakers. Gorgeous mature landscaping. New polyurea-coated garage floor, sprinkler system, whole house generator plus heated garage and heated basement floors!! Bose speakers throughout home. Close to elementary and middle schools, shopping, and all expressways. Wide 60X142 foot lot. Truly move in and waiting for the new joyful buyers!
Closed
$1,550,000
604 S Chatham Ave, Elmhurst, IL 60126
5beds
4,181sqft
Single Family Residence
Built in 2010
8,520 Square Feet Lot
$1,856,500 Zestimate®
$371/sqft
$8,029 Estimated rent
Home value
$1,856,500
$1.71M - $2.02M
$8,029/mo
Zestimate® history
Owner options
List your home for rent
$8,029/mo
Rent Zestimate®
Find your next renter with Zillow Rental Manager. Plus, with online applications, you can quickly screen prospective tenants – for free.
$8,029/mo
Rent Zestimate®
Refinance and save
$9,046/mo
Est. payment
Refinancing to a lower rate could help reduce your monthly payments and save thousands over the life of the loan.
$9,046/mo
Est. payment
Explore your selling options
Work with a Zillow partner agent
Leverage their expertise and Zillow's premium Showcase listings to get your home seen by more buyers.
Get startedList with your own agent
Get your home in front of millions of buyers by listing it on Zillow.
Learn how to do itSell it yourself
Take full control of how buyers see your home on Zillow by listing For Sale by Owner (FSBO).
List your homeWhat's special
Zillow last checked:
Listing updated:
Listed by:
Debbie Obradovich 630-935-8106,
@properties Christie's International Real Estate
Bought with:
Tom Makinney
Compass
Source: MRED as distributed by MLS GRID,MLS#: 12129123
Facts & features
Interior
Bedrooms & bathrooms
- Bedrooms: 5
- Bathrooms: 5
- Full bathrooms: 4
- 1/2 bathrooms: 1
Rooms
- Room types: Bedroom 5, Breakfast Room, Office, Recreation Room, Game Room, Exercise Room, Mud Room, Storage, Other Room, Foyer
Primary bedroom
- Features: Flooring (Carpet), Window Treatments (Plantation Shutters), Bathroom (Full, Double Sink, Tub & Separate Shwr)
- Level: Second
- Area: 360 Square Feet
- Dimensions: 20X18
Bedroom 2
- Features: Flooring (Carpet), Window Treatments (Plantation Shutters)
- Level: Second
- Area: 156 Square Feet
- Dimensions: 13X12
Bedroom 3
- Features: Flooring (Carpet), Window Treatments (Plantation Shutters)
- Level: Second
- Area: 182 Square Feet
- Dimensions: 14X13
Bedroom 4
- Features: Flooring (Carpet), Window Treatments (Plantation Shutters)
- Level: Second
- Area: 216 Square Feet
- Dimensions: 18X12
Bedroom 5
- Features: Flooring (Carpet), Window Treatments (Blinds)
- Level: Basement
- Area: 210 Square Feet
- Dimensions: 15X14
Breakfast room
- Features: Flooring (Hardwood)
- Level: Main
- Area: 168 Square Feet
- Dimensions: 14X12
Dining room
- Features: Flooring (Hardwood), Window Treatments (Plantation Shutters)
- Level: Main
- Area: 224 Square Feet
- Dimensions: 16X14
Exercise room
- Features: Flooring (Other)
- Level: Basement
- Area: 208 Square Feet
- Dimensions: 16X13
Family room
- Features: Flooring (Hardwood)
- Level: Main
- Area: 361 Square Feet
- Dimensions: 19X19
Foyer
- Features: Flooring (Hardwood)
- Level: Main
- Area: 64 Square Feet
- Dimensions: 8X8
Game room
- Features: Flooring (Vinyl)
- Level: Basement
- Area: 143 Square Feet
- Dimensions: 13X11
Kitchen
- Features: Kitchen (Island, Pantry-Butler, Pantry-Walk-in, Breakfast Room, Custom Cabinetry, Pantry, SolidSurfaceCounter), Flooring (Hardwood)
- Level: Main
- Area: 168 Square Feet
- Dimensions: 14X12
Laundry
- Features: Flooring (Ceramic Tile)
- Level: Second
- Area: 91 Square Feet
- Dimensions: 13X7
Living room
- Features: Flooring (Hardwood)
- Level: Main
- Area: 180 Square Feet
- Dimensions: 15X12
Mud room
- Level: Main
- Area: 56 Square Feet
- Dimensions: 8X7
Office
- Features: Flooring (Hardwood)
- Level: Main
- Area: 156 Square Feet
- Dimensions: 13X12
Other
- Features: Flooring (Other)
- Level: Basement
- Area: 228 Square Feet
- Dimensions: 19X12
Recreation room
- Features: Flooring (Vinyl)
- Level: Basement
- Area: 510 Square Feet
- Dimensions: 30X17
Storage
- Features: Flooring (Other)
- Level: Basement
- Area: 176 Square Feet
- Dimensions: 22X8
Heating
- Natural Gas, Forced Air, Radiant Floor
Cooling
- Central Air
Appliances
- Included: Range, Microwave, Dishwasher, High End Refrigerator, Washer, Dryer, Disposal, Stainless Steel Appliance(s), Range Hood, Humidifier, Multiple Water Heaters, Gas Water Heater
- Laundry: Upper Level
Features
- Walk-In Closet(s), High Ceilings, Special Millwork
- Flooring: Hardwood, Carpet
- Windows: Screens, Drapes
- Basement: Finished,Full
- Number of fireplaces: 2
- Fireplace features: Family Room, Basement
Interior area
- Total structure area: 6,542
- Total interior livable area: 4,181 sqft
Property
Parking
- Total spaces: 2
- Parking features: Concrete, Garage Door Opener, On Site, Attached, Garage
- Attached garage spaces: 2
- Has uncovered spaces: Yes
Accessibility
- Accessibility features: No Disability Access
Features
- Stories: 2
- Patio & porch: Patio
- Exterior features: Fire Pit
Lot
- Size: 8,520 Square Feet
- Dimensions: 60X142
Details
- Parcel number: 0612309013
- Special conditions: None
- Other equipment: TV-Cable, Ceiling Fan(s), Sump Pump, Sprinkler-Lawn, Generator
Construction
Type & style
- Home type: SingleFamily
- Property subtype: Single Family Residence
Materials
- Brick, Stone
Condition
- New construction: No
- Year built: 2010
Utilities & green energy
- Sewer: Public Sewer
- Water: Lake Michigan
Community & HOA
Community
- Features: Sidewalks, Street Lights, Street Paved
HOA
- Services included: None
Location
- Region: Elmhurst
Financial & listing details
- Price per square foot: $371/sqft
- Tax assessed value: $473,383
- Annual tax amount: $24,153
- Date on market: 8/12/2024
- Listing terms: Conventional
- Ownership: Fee Simple w/ HO Assn.
Price history
| Date | Event | Price |
|---|---|---|
| 9/10/2024 | Sold | $1,550,000+3.3%$371/sqft |
Source:  MRED as distributed by MLS GRID #12129123 Report a problem MRED as distributed by MLS GRID #12129123 Report a problem | ||
| 8/26/2024 | Pending sale | $1,500,000$359/sqft |
Source: MRED as distributed by MLS GRID #12129123 Report a problem | ||
| 8/13/2024 | Contingent | $1,500,000$359/sqft |
Source: MRED as distributed by MLS GRID #12129123 Report a problem | ||
| 8/12/2024 | Listed for sale | $1,500,000+311%$359/sqft |
Source: MRED as distributed by MLS GRID #12129123 Report a problem | ||
| 9/1/2009 | Sold | $365,000+3.4%$87/sqft |
Source: Public Record Report a problem | ||
| 3/17/2008 | Sold | $353,000$84/sqft |
Source: MRED as distributed by MLS GRID #06728357 Report a problem | ||
Public tax history
| Year | Property taxes | Tax assessment |
|---|---|---|
| 2025 | $26,935 +3.7% | $473,383 +7.9% |
| 2024 | $25,968 +7.5% | $438,886 +8.1% |
| 2023 | $24,153 +3.7% | $405,850 +4% |
| 2022 | $23,294 +2.5% | $390,140 +2.5% |
| 2021 | $22,728 +4% | $380,440 +2.2% |
| 2020 | $21,859 -13.4% | $372,100 -10.5% |
| 2019 | $25,250 +3.8% | $415,920 +4.3% |
| 2018 | $24,333 +2.1% | $398,780 +4.9% |
| 2017 | $23,830 +2% | $380,010 +6.2% |
| 2016 | $23,365 +0.8% | $357,990 +7.3% |
| 2015 | $23,180 +16.3% | $333,510 +26.1% |
| 2014 | $19,923 +1.1% | $264,530 -1.4% |
| 2013 | $19,699 +2.6% | $268,250 -6.2% |
| 2012 | $19,199 +5.1% | $285,890 -7.9% |
| 2011 | $18,271 +67.6% | $310,410 +373.8% |
| 2010 | $10,901 +126.4% | $65,510 -37.4% |
| 2009 | $4,816 +0.6% | $104,710 -4.7% |
| 2008 | $4,786 +8.9% | $109,880 +8.8% |
| 2007 | $4,394 +4.7% | $100,990 +9.1% |
| 2006 | $4,196 +98.8% | $92,550 +6.9% |
| 2005 | $2,110 +3.6% | $86,580 +6.3% |
| 2004 | $2,036 -10.4% | $81,440 +10.1% |
| 2003 | $2,271 -7.5% | $73,970 +6.7% |
| 2002 | $2,454 -26.7% | $69,300 +8.7% |
| 2001 | $3,347 +3.6% | $63,730 +5.2% |
| 2000 | $3,231 | $60,580 |
Find assessor info on the county website
Neighborhood: 60126
Nearby homes
- $887,100-- bd-- ba2.5k sqft600 S Chatham Ave, Elmhurst, IL 60126Off Market
- $1,762,7006 bd6 ba4k sqft610 S Chatham Ave, Elmhurst, IL 60126Off Market
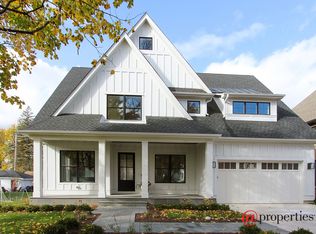
- $1,895,6005 bd6 ba5.2k sqft610 Chatham, Elmhurst, IL 60126Off Market
- $1,290,800-- bd-- ba1.8k sqft596 S Chatham Ave, Elmhurst, IL 60126Off Market
- $628,8003 bd2 ba1.5k sqft618 S Chatham Ave, Elmhurst, IL 60126Off Market
- $540,700-- bd-- ba1.1k sqft607 S Cambridge Ave, Elmhurst, IL 60126Off Market
- $1,693,100-- bd-- ba4.2k sqft611 S Cambridge Ave, Elmhurst, IL 60126Off Market
- $---- bd-- ba-- sqft603 S Cambridge Ave, Elmhurst, IL 60126Off Market
Nearby schools
GreatSchools rating
- 9/10Jefferson Elementary SchoolGrades: K-5Distance: 0.2 mi
- 9/10Sandburg Middle SchoolGrades: 6-8Distance: 0.7 mi
- 10/10York Community High SchoolGrades: 9-12Distance: 1.3 mi
Schools provided by the listing agent
- Elementary: Jefferson Elementary School
- Middle: Sandburg Middle School
- High: York Community High School
- District: 205
Source: MRED as distributed by MLS GRID. This data may not be complete. We recommend contacting the local school district to confirm school assignments for this home.
Get a cash offer in 3 minutes
Find out how much your home could sell for in as little as 3 minutes with a no-obligation cash offer.
Estimated market value
$1,856,500
Get a cash offer in 3 minutes
Find out how much your home could sell for in as little as 3 minutes with a no-obligation cash offer.
Estimated market value
$1,856,500
- Illinois
- DuPage County
- Elmhurst
- 60126
- 604 S Chatham Ave
