One Level Living - Brick Ranch - Heated Sq. Ft 1,408 - Full Basement - Level Yard
This 3 bedroom, 2 full bath home w/full basement is beautifully updated and ready for you to move in.
Features you will love: Mobility friendly flooring, neuteral paint colors, tilt-in windows, attic storage, full unfinished basment w/interior and exterior access.
Main Level offers: Living Room w/fireplace, Eat-In kitchen w/new appliances, Laundry, Primary Suite w/shower, 2 additional bedrooms & 2nd full bath with tub/shower combination.
Basement offers: Abundant storage area w/windows & interior and exterior access.
Attic offers: Storage space with pull down stairs in hallway
Exterior offers: Covered rocking chair front porch, covered back porch & partial fencing.
Parking: Paved drive
Fireplace: Decorative focal point. Seller has not used fireplace/has no knowledge of it's functionality. Photo is not of actual fire.
Level yard: .46 acres
Closed
$277,000
604 S Dale Ave, Newton, NC 28658
3beds
1,408sqft
Single Family Residence
Built in 1953
0.46 Acres Lot
$291,500 Zestimate®
$197/sqft
$1,776 Estimated rent
Home value
$291,500
$277,000 - $306,000
$1,776/mo
Zestimate® history
Owner options
List your home for rent
$1,776/mo
Rent Zestimate®
Find your next renter with Zillow Rental Manager. Plus, with online applications, you can quickly screen prospective tenants – for free.
$1,776/mo
Rent Zestimate®
Refinance and save
$1,660/mo
Est. payment
Refinancing to a lower rate could help reduce your monthly payments and save thousands over the life of the loan.
$1,660/mo
Est. payment
Explore your selling options
Work with a Zillow partner agent
Leverage their expertise and Zillow's premium Showcase listings to get your home seen by more buyers.
Get startedList with your own agent
Get your home in front of millions of buyers by listing it on Zillow.
Learn how to do itSell it yourself
Take full control of how buyers see your home on Zillow by listing For Sale by Owner (FSBO).
List your homeWhat's special
Zillow last checked:
Listing updated:
Listed by:
Meredith Miller Carswell Meredith@CarswellTeam.com,
RE/MAX A-Team
Bought with:
Kimberly Rogers
RE/MAX A-Team
Source: Canopy MLS as distributed by MLS GRID,MLS#: 4129740
Facts & features
Interior
Bedrooms & bathrooms
- Bedrooms: 3
- Bathrooms: 2
- Full bathrooms: 2
- Main level bedrooms: 3
Primary bedroom
- Features: Ceiling Fan(s), Walk-In Closet(s)
- Level: Main
Primary bedroom
- Level: Main
Bedroom s
- Level: Main
Bedroom s
- Level: Main
Bedroom s
- Level: Main
Bedroom s
- Level: Main
Bathroom full
- Level: Main
Bathroom full
- Level: Main
Bathroom full
- Level: Main
Bathroom full
- Level: Main
Basement
- Level: Basement
Basement
- Level: Basement
Dining area
- Features: Open Floorplan
- Level: Main
Dining area
- Level: Main
Kitchen
- Features: Open Floorplan
- Level: Main
Kitchen
- Level: Main
Laundry
- Level: Main
Laundry
- Level: Main
Living room
- Features: Ceiling Fan(s)
- Level: Main
Living room
- Level: Main
Heating
- Forced Air, Natural Gas
Cooling
- Heat Pump
Appliances
- Included: Dishwasher, Electric Range, Microwave, Refrigerator
- Laundry: Electric Dryer Hookup, In Kitchen, Inside, Laundry Closet, Main Level, Washer Hookup
Features
- Attic Other, Open Floorplan, Walk-In Closet(s)
- Basement: Daylight,Exterior Entry,Full,Interior Entry,Unfinished,Walk-Out Access,Walk-Up Access
- Attic: Other,Pull Down Stairs
- Fireplace features: Living Room, Other - See Remarks
Interior area
- Total structure area: 1,408
- Total interior livable area: 1,408 sqft
- Finished area above ground: 1,408
- Finished area below ground: 0
Property
Parking
- Total spaces: 2
- Parking features: Driveway
- Uncovered spaces: 2
Accessibility
- Accessibility features: Two or More Access Exits, Mobility Friendly Flooring
Features
- Levels: One
- Stories: 1
- Patio & porch: Covered, Front Porch, Rear Porch
- Fencing: Back Yard,Partial,Wood
Lot
- Size: 0.46 Acres
- Dimensions: 100 x 200 x 100 x 200
- Features: Cleared, Level, Wooded
Details
- Parcel number: 3740170049110000
- Zoning: R-11
- Special conditions: Standard
Construction
Type & style
- Home type: SingleFamily
- Architectural style: Ranch
- Property subtype: Single Family Residence
Materials
- Brick Full
Condition
- New construction: No
- Year built: 1953
Utilities & green energy
- Sewer: Public Sewer
- Water: City
- Utilities for property: Electricity Connected
Community & HOA
Community
- Subdivision: NONE
Location
- Region: Newton
Financial & listing details
- Price per square foot: $197/sqft
- Tax assessed value: $193,800
- Annual tax amount: $1,833
- Date on market: 4/19/2024
- Cumulative days on market: 77 days
- Electric utility on property: Yes
- Road surface type: Asphalt, Paved
Price history
| Date | Event | Price |
|---|---|---|
| 9/18/2024 | Sold | $277,000-2.8%$197/sqft |
Source:  Canopy MLS as distributed by MLS GRID #4129740 Report a problem Canopy MLS as distributed by MLS GRID #4129740 Report a problem | ||
| 7/12/2024 | Price change | $285,000-3.4%$202/sqft |
Source: Canopy MLS as distributed by MLS GRID #4129740 Report a problem | ||
| 4/29/2024 | Price change | $295,000-1.3%$210/sqft |
Source: Canopy MLS as distributed by MLS GRID #4129740 Report a problem | ||
| 4/19/2024 | Listed for sale | $299,000+104.8%$212/sqft |
Source: Canopy MLS as distributed by MLS GRID #4129740 Report a problem | ||
| 3/9/2023 | Sold | $146,000+84.1%$104/sqft |
Source: Public Record Report a problem | ||
| 6/19/2018 | Listing removed | $79,313-27.9%$56/sqft |
Source: Auction.com Report a problem | ||
| 5/15/2018 | Listed for sale | -- |
Source: Auction.com Report a problem | ||
| 1/30/2007 | Sold | $110,000$78/sqft |
Source: Public Record Report a problem | ||
Public tax history
| Year | Property taxes | Tax assessment |
|---|---|---|
| 2025 | $1,833 +11.5% | $216,000 +11.5% |
| 2024 | $1,644 | $193,800 |
| 2023 | $1,644 +44.2% | $193,800 +89.4% |
| 2022 | $1,141 | $102,300 |
| 2021 | $1,141 | $102,300 |
| 2020 | $1,141 +14.5% | $102,300 |
| 2019 | $996 -7.5% | $102,300 +5.9% |
| 2018 | $1,077 +51.1% | $96,600 |
| 2017 | $713 | -- |
| 2016 | $713 | -- |
| 2015 | $713 -33.6% | $96,630 -9.1% |
| 2014 | $1,074 | $106,300 |
| 2013 | $1,074 | -- |
| 2012 | $1,074 | -- |
| 2011 | $1,074 +6.7% | -- |
| 2010 | $1,006 | -- |
| 2009 | $1,006 | -- |
| 2008 | $1,006 +2% | -- |
| 2007 | $986 +17.3% | -- |
| 2006 | $841 | -- |
| 2005 | -- | -- |
| 2004 | -- | -- |
| 2003 | -- | -- |
| 2002 | -- | -- |
| 2001 | -- | -- |
| 2000 | -- | -- |
Find assessor info on the county website
Neighborhood: 28658
Nearby homes
- $203,6002 bd1 ba1k sqft602 S Dale Ave, Newton, NC 28658Off Market
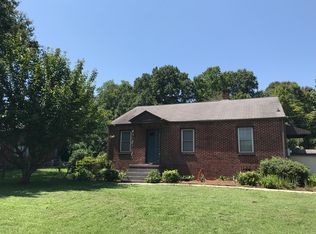
- $299,2003 bd2 ba2.7k sqft326 E Herman St, Newton, NC 28658Off Market
- $219,9003 bd2 ba1.6k sqft320 E Herman St, Newton, NC 28658Sold
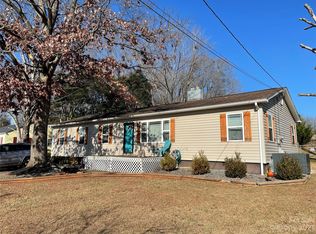
- $230,9003 bd2 ba1.3k sqft600 S Dale Ave, Newton, NC 28658Off Market
- $148,5002 bd1 ba852 sqft312 E Herman St, Newton, NC 28658Off Market
- $215,0003 bd1 ba1k sqft605 S Dale Ave, Newton, NC 28658Sold
- $163,3003 bd1 ba1.4k sqft605 S Cedar Ave, Newton, NC 28658Off Market
- $286,2003 bd2 ba1.5k sqft601 S Cedar Ave, Newton, NC 28658Off Market
Nearby schools
GreatSchools rating
- 6/10South Newton ElementaryGrades: PK-5Distance: 0.5 mi
- 5/10Newton-Conover MiddleGrades: 6-8Distance: 5.2 mi
- 6/10Newton-Conover HighGrades: 9-12Distance: 1.6 mi
Schools provided by the listing agent
- Elementary: South Newton
- Middle: Newton Conover
- High: Newton Conover
Source: Canopy MLS as distributed by MLS GRID. This data may not be complete. We recommend contacting the local school district to confirm school assignments for this home.
Get a cash offer in 3 minutes
Find out how much your home could sell for in as little as 3 minutes with a no-obligation cash offer.
Estimated market value
$291,500
Get a cash offer in 3 minutes
Find out how much your home could sell for in as little as 3 minutes with a no-obligation cash offer.
Estimated market value
$291,500
- North Carolina
- Catawba County
- Newton
- 28658
- 604 S Dale Ave
Nearby cities
Nearby zip codes
Other Newton Topics
