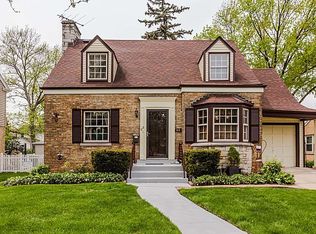
Welcome to your Park Ridge oasis! Nestled on a tranquil, tree-lined street, this charming home offers the perfect blend of comfort and convenience. Walk to all level schools, and enjoy easy access to downtown Park Ridge, the Metra, theater, restaurants, library, and the many many parks nearby. The meticulously maintained landscaping sets the tone for the beauty within. Walking in, you'll immediately notice the natural light showcasing the hardwood floors throughout the wide, open floor plan. The flexibility of this floor is perfect for everyone with sizable living, sitting, and dining rooms. The kitchen is a chef's dream with a large peninsula where four bar stools can comfortably sit. Stainless steel appliances, quartz countertops, and plentiful cabinet space completes this kitchen. The first floor also features two bedrooms and a full bath, making it ideal for guests and a home office. Upstairs, you'll find two generously sized bedrooms with plush carpet, each with ample closet space. The semi-ensuite bathroom offers a dual vanity and a walk-in shower for added convenience. Head downstairs to discover a finished basement that's perfect for entertaining or creating a personalized living space. Whether you're looking for a rec room, home office, playroom, or workout area, the possibilities are endless! Just outside the back kitchen door is a deck ideal for setting up your grill and leads you to the dual concrete patios for some outdoor living! Enjoy lounging outside and take in the beautiful gardens that surround the whole backyard. No need to worry about how to fill up the patios, the outdoor furniture is included with the home! The entire yard is fenced in so it's perfect for the dogs to roam and kids to play, especially with the large grassy side yard. With a detached two-car garage, this home has everything you need. Don't miss out on this fantastic opportunity!
Closed
Zillow last checked:
Listing updated:
Bought with:
Edward Grochowiak
@properties Christie's International Real Estate
Source: MRED as distributed by MLS GRID,MLS#: 12167729
Price history
| Date | Event | Price |
|---|---|---|
| 10/21/2024 | Sold | $850,000+25.9%$270/sqft |
Source:  MRED as distributed by MLS GRID #12167729 Report a problem MRED as distributed by MLS GRID #12167729 Report a problem | ||
| 8/8/2022 | Sold | $675,000-1.5%$214/sqft |
Source: MRED as distributed by MLS GRID #11457661 Report a problem | ||
| 7/18/2022 | Pending sale | $685,000$217/sqft |
Source: MRED as distributed by MLS GRID #11457661 Report a problem | ||
| 7/13/2022 | Contingent | $685,000$217/sqft |
Source: MRED as distributed by MLS GRID #11457661 Report a problem | ||
| 7/7/2022 | Listed for sale | $685,000-2.1%$217/sqft |
Source: MRED as distributed by MLS GRID #11457661 Report a problem | ||
| 7/7/2022 | Listing removed | -- |
Source: MRED as distributed by MLS GRID #11435860 Report a problem | ||
| 6/23/2022 | Listed for sale | $700,000+32.5%$222/sqft |
Source: MRED as distributed by MLS GRID #11435860 Report a problem | ||
| 11/6/2018 | Sold | $528,500-3.9%$168/sqft |
Source: Agent Provided Report a problem | ||
| 10/12/2018 | Pending sale | $550,000$175/sqft |
Source: @properties #10091057 Report a problem | ||
| 9/21/2018 | Listed for sale | $550,000$175/sqft |
Source: @properties #10091057 Report a problem | ||
| 9/6/2018 | Pending sale | $550,000$175/sqft |
Source: @properties #10091057 Report a problem | ||
| 8/30/2018 | Listed for sale | $550,000+63%$175/sqft |
Source: @properties #10091057 Report a problem | ||
| 12/28/2017 | Sold | $337,500-8.5%$107/sqft |
Source: Berkshire Hathaway HomeServices Koenig Rubloff #09801995_60068 Report a problem | ||
| 12/5/2017 | Pending sale | $369,000$117/sqft |
Source: RE/MAX Properties Northwest #09801995 Report a problem | ||
| 12/1/2017 | Listed for sale | $369,000$117/sqft |
Source: RE/MAX Properties Northwest #09801995 Report a problem | ||
Nearby homes
Get a cash offer in 3 minutes
Find out how much your home could sell for in as little as 3 minutes with a no-obligation cash offer.
Estimated market value
$935,200
