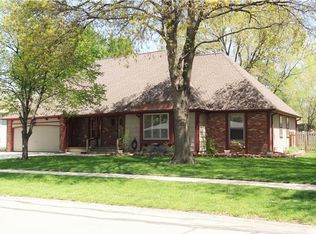
Welcome home to this beautifully refreshed 3-bedroom ranch in the heart of Gardner! This move-in ready home combines today's updates with the peace of mind that comes from significant long-term improvements. Fresh interior paint, new carpet in the living room, hallway, and all three bedrooms, an updated kitchen with granite countertops, refinished cabinetry, newer appliances, and luxury vinyl plank flooring create a clean, modern feel from the moment you walk in. The bathroom has also been updated with a tile tub/shower surround and luxury vinyl plank flooring.
The updates extend well beyond cosmetics. Since 2020, more than $62,500 has been invested in the home, including major mechanical systems, roof replacement, kitchen renovation, exterior improvements, garage improvements, plumbing updates, and the recent 2026 interior refresh. Foundation improvements are scheduled for July 6, with the scope of work and a detailed capital improvement list available in the MLS supplements, giving buyers added confidence in the home's condition.
The full basement provides outstanding storage space, workshop potential, or the opportunity to finish additional living space in the future. Additional features include ceiling fans throughout, a refreshed garage floor, a recently inspected 6-year-old roof, a spacious backyard with a recently trimmed mature tree, and convenient access to schools, parks, shopping, and major highways.
Active
$275,000
604 S Hickory St, Gardner, KS 66030
3beds
1,008sqft
Single Family Residence
Built in 1971
0.26 Acres Lot
$-- Zestimate®
$273/sqft
$-- HOA
What's special
- 8 days |
- 808 |
- 51 |
Likely to sell faster than
Zillow last checked:
Listing updated:
Listed by:
Dave Johns 913-710-5174,
Keller Williams Realty Partners Inc.,
Quinton Johns 913-360-9636,
Keller Williams Realty Partners Inc.
Source: Heartland MLS as distributed by MLS GRID,MLS#: 2623236

Loading...
Facts & features
Interior
Bedrooms & bathrooms
- Bedrooms: 3
- Bathrooms: 1
- Full bathrooms: 1
Primary bedroom
- Features: Carpet, Ceiling Fan(s)
- Level: First
- Area: 144 Square Feet
- Dimensions: 12 x 12
Bedroom 2
- Features: Carpet, Ceiling Fan(s)
- Level: First
- Area: 132 Square Feet
- Dimensions: 12 x 11
Bedroom 3
- Features: Carpet, Ceiling Fan(s)
- Level: First
- Area: 110 Square Feet
- Dimensions: 11 x 10
Kitchen
- Features: Ceiling Fan(s), Luxury Vinyl
- Level: First
- Area: 168 Square Feet
- Dimensions: 12 x 14
Living room
- Features: Carpet, Ceiling Fan(s)
- Level: First
- Area: 192 Square Feet
- Dimensions: 12 x 16
Heating
- Forced Air
Cooling
- Electric
Appliances
- Included: Dishwasher, Disposal, Microwave
- Laundry: In Basement
Features
- Ceiling Fan(s), Painted Cabinets
- Flooring: Carpet, Luxury Vinyl
- Basement: Full
- Has fireplace: No
Interior area
- Total structure area: 1,008
- Total interior livable area: 1,008 sqft
- Finished area above ground: 1,008
Property
Parking
- Total spaces: 1
- Parking features: Attached
- Attached garage spaces: 1
Features
- Patio & porch: Deck
- Fencing: Metal
Lot
- Size: 0.26 Acres
- Features: City Lot
Details
- Parcel number: CP30000007 0010
Construction
Type & style
- Home type: SingleFamily
- Architectural style: Traditional
- Property subtype: Single Family Residence
Materials
- Frame
- Roof: Composition
Condition
- Year built: 1971
Utilities & green energy
- Sewer: Public Sewer
- Water: Public
Community & HOA
Community
- Subdivision: Gardner Manor
HOA
- Has HOA: No
Location
- Region: Gardner
Financial & listing details
- Price per square foot: $273/sqft
- Tax assessed value: $246,800
- Annual tax amount: $3,403
- Date on market: 6/28/2026
- Listing terms: Cash,Conventional,FHA,USDA Loan,VA Loan
- Ownership: Private
Estimated market value
Not available
Estimated sales range
Not available
Not available
Price history
| Date | Event | Price |
|---|---|---|
| 6/28/2026 | Listed for sale | $275,000+111.5%$273/sqft |
Source: | ||
| 3/11/2008 | Listing removed | $130,000$129/sqft |
Source: NCI #1446952 Report a problem | ||
| 2/1/2008 | Listed for sale | $130,000$129/sqft |
Source: NCI #1446952 Report a problem | ||
| 7/14/2006 | Sold | -- |
Source: Agent Provided Report a problem | ||
Public tax history
| Year | Property taxes | Tax assessment |
|---|---|---|
| 2025 | $3,403 +10% | $28,382 +10.4% |
| 2024 | $3,094 -1.3% | $25,703 +2.4% |
| 2023 | $3,134 +7.6% | $25,105 +8.8% |
| 2022 | $2,911 | $23,081 +19% |
| 2021 | -- | $19,400 +7.2% |
| 2020 | $2,442 | $18,089 +10.5% |
| 2019 | -- | $16,365 -0.4% |
| 2018 | -- | $16,434 +10.9% |
| 2017 | $1,989 +9.8% | $14,823 +10.4% |
| 2016 | $1,812 +4.3% | $13,432 +2.6% |
| 2015 | $1,738 +3% | $13,098 +5.3% |
| 2013 | $1,687 -9.4% | $12,443 -3.1% |
| 2012 | $1,862 -7.2% | $12,845 -8.5% |
| 2010 | $2,007 +947.1% | $14,041 -2.2% |
| 2009 | $192 -89.9% | $14,363 -0.8% |
| 2008 | $1,896 +0% | $14,478 |
| 2007 | $1,895 +1.1% | $14,478 +1.1% |
| 2006 | $1,875 | $14,317 +8.4% |
| 2005 | -- | $13,213 |
Find assessor info on the county website
Monthly payment
Est. payment$--/mo
Payment breakdown
Explore the cost of this home by adjusting the details. Changes won't be saved.All calculations are estimates and provided by Zillow, Inc. for informational purposes only. Actual amounts may vary.
HOA fees may include property taxes on listings classified as Co-Ops. Contact the listing agent and/or owner for fee details.
Mortgage interest rates are dependent on a number of factors, including credit score, down payment, and repayment length. Interest rate data provided by Zillow Group Marketplace, Inc. as of 1/1/1970 from various mortgage lenders with which we have lead or other similar arrangements; the Estimated Payment is an average of those rates.
See how much you could borrow to make a competitive offer.
Climate risks
Neighborhood: 66030
Nearby schools
GreatSchools rating
- 4/10Trail Ridge Middle SchoolGrades: 5-8Distance: 0.6 mi
- 6/10Gardner Edgerton High SchoolGrades: 9-12Distance: 1.2 mi
- 6/10Nike Elementary SchoolGrades: PK-4Distance: 1.9 mi
Schools provided by the listing agent
- High: Gardner Edgerton
Source: Heartland MLS as distributed by MLS GRID. This data may not be complete. We recommend contacting the local school district to confirm school assignments for this home.
A local agent can set up tours, give advice and negotiate with sellers.
- Kansas
- Johnson County
- Gardner
- 66030
- 604 S Hickory St


