Skip main navigation
Active
  • $315,900

    604 S Ivy St, Medford, OR 97501

    2beds
    1baths
    950sqft
    : 
    $2,097/mo
    Get pre-qualified
    Single Family Residence
    Built in 1920
    4,791 Square Feet Lot
    $307,400 Zestimate®
    $333/sqft
    $-- HOA

    What's special

    Garden shedPrivate fully fenced backyardFrench doorsCovered back deckGas rangeSpacious eat-in kitchenOriginal hardwood floors
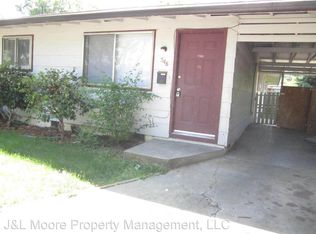
    Covered front porch welcomes you to this turnkey, updated 1920s Craftsman, blending character w modern comfort. Light, bright open floor plan features cozy living rm, French doors and original hardwood floors flowing into spacious eat-in kitchen with tile counters, SS appl, gas range & abundant cabinetry. Convenient laundry rm offers easy backyard access. Two bdrms feature original hardwood floors, share a Jack-and-Jill bath with tub/shower & tiled surround. The sizeable primary bdrm boasts a vaulted ceiling. Enjoy the covered back deck overlooking private, fully fenced backyard with timed sprinklers planting beds & garden shed. Gated parking provides ample room for an RV. 368 sf outbuilding offers potential for an ADU, shop, or home business--buyer to do due diligence. Updates include, LVP, vinyl windows and ductless mini-split. Personal property negotiable. Investors-Furnished home has rented to traveling professionals for $1900/mo. Home Warranty incl. Seller is licensed OR Realtor.
    19 hours
    |
    92
    |
    9
    |

    Zillow last checked:

    Listing updated:

    Listed by:

    John L. Scott Medford 541-261-4726

    Source: Oregon Datashare,MLS#: 220226953MLS Logo

      Facts & features

      Interior

      Bedrooms & bathrooms
      • Bedrooms: 2
      • Bathrooms: 1
      Heating
      • Ductless
      Cooling
      • Ductless
      Appliances
      • Included: Dishwasher, Dryer, Microwave, Oven, Range, Refrigerator, Washer, Water Heater
      Features
      • Breakfast Bar, Ceiling Fan(s), Primary Downstairs, Shower/Tub Combo, Solid Surface Counters, Tile Counters, Tile Shower, Vaulted Ceiling(s)
      • Flooring: Hardwood, Vinyl
      • Windows: Vinyl Frames
      • Basement: None
      • Has fireplace: No
      • Common walls with other units/homes: No Common Walls
      Interior area
      • Total structure area: 950
      • Total interior livable area: 950 sqft

      Property

      Parking
      • Parking features: Concrete, Driveway, Gated, On Street, RV Access/Parking
      • Has uncovered spaces: Yes
      Features
      • Levels: One
      • Stories: 1
      • Patio & porch: Covered Deck, Patio, Porch
      • Fencing: Fenced
      Lot
      • Size: 4,791 Square Feet
      • Features: Garden, Landscaped, Level, Sprinkler Timer(s), Sprinklers In Front, Sprinklers In Rear
      Details
      • Additional structures: Shed(s), Storage, Workshop
      • Parcel number: 10374098
      • Zoning description: Sfr-10
      • Special conditions: Standard

      Construction

      Type & style
      • Home type: SingleFamily
      • Architectural style: Craftsman
      • Property subtype: Single Family Residence
      Materials
      • Frame
      • Foundation: Concrete Perimeter
      • Roof: Composition
      Condition
      • New construction: No
      • Year built: 1920

      Utilities & green energy

      • Sewer: Public Sewer
      • Water: Public

      Community & HOA

      Community
      • Security: Carbon Monoxide Detector(s), Smoke Detector(s)
      • Subdivision: South Park Addition
      HOA
      • Has HOA: No
      Location
      • Region: Medford

      Financial & listing details

      • Price per square foot: $333/sqft
      • Tax assessed value: $242,710
      • Annual tax amount: $1,675
      • Date on market: 8/21/2026
      • Listing terms: Cash,Conventional,FHA,VA Loan
      • Inclusions: Range/Oven, Fridge, Microwave, Dishwasher, Washer & Dryer

        Estimated market value

        $307,400

        $292,000 - $323,000

        $1,532/mo

        Price history

        DateEventPrice
        8/21/2026Listed for sale$315,900+89.5%$333/sqft
        Source: Oregon Datashare #220226953 Report a problem
        6/16/2017Sold$166,725-7.3%$176/sqft
        Source: Oregon Datashare #102975909 Report a problem
        4/22/2017Price change$179,900+12.5%$189/sqft
        Source: RE/MAX Integrity #2975909 Report a problem
        12/23/2009Listed for sale$159,900+0.6%$168/sqft
        Source: Dominion Enterprises Report a problem
        6/12/2009Listing removed$159,000$167/sqft
        Source: Postlets Report a problem
        3/13/2009Listed for sale$159,000-12.6%$167/sqft
        Source: Postlets Report a problem
        3/20/2006Sold$182,000+37.4%$192/sqft
        Source: Public Record Report a problem
        3/23/2004Sold$132,500+73.2%$139/sqft
        Source: Public Record Report a problem
        6/21/2002Sold$76,500$81/sqft
        Source: Public Record Report a problem

        Public tax history

        YearProperty taxesTax assessment
        2024$1,640 +3.2%$109,800 +3%
        2023$1,590 +2.5%$106,610
        2022$1,551 +2.6%$106,610 +3%
        2021$1,511 +2.2%$103,510 +6.1%
        2020$1,479 +2.4%$97,580 +3%
        2019$1,444 $94,740 +3%
        2018$1,444 +2.6%$91,990
        2017$1,407 +1.8%$91,990 +6.1%
        2016$1,382 -0.7%$86,720
        2015$1,391 +4%$86,720 +6.1%
        2014$1,337 +9.3%$81,750 +5%
        2013$1,224 +5.9%$77,890 +2.9%
        2012$1,156 -7%$75,670 -4.7%
        2011$1,244 +2%$79,370 +3%
        2010$1,219 +2.7%$77,060 +3%
        2009$1,187 +2.5%$74,820 +3%
        2008$1,157 +3.9%$72,650 +3%
        2007$1,114 +11.9%$70,540 +3%
        2006$996 +3.5%$68,490 +3%
        2005$962 +2.1%$66,500 +3%
        2004$942 +2.4%$64,570 +3%
        2003$920 $62,690
        Find assessor info on the county website

        Monthly payment

        Est. payment

        Payment breakdown

        Explore the cost of this home by adjusting the details. Changes won't be saved.
        All calculations are estimates and provided by Zillow, Inc. for informational purposes only. Actual amounts may vary.
        HOA fees may include property taxes on listings classified as Co-Ops. Contact the listing agent and/or owner for fee details.
        See how much you could borrow to make a competitive offer.

        Climate risks

        Neighborhood: 97501

        Getting around

        75 / 100
        Very Walkable
        39 / 100
        Some Transit
        90 / 100
        Biker's Paradise

        Nearby schools

        GreatSchools rating
        Schools provided by the listing agent
        • Elementary: Jefferson Elem
        • Middle: Oakdale Middle
        • High: South Medford High

        Source: Oregon Datashare. This data may not be complete. We recommend contacting the local school district to confirm school assignments for this home.

        A local agent can set up tours, give advice and negotiate with sellers.

        Browse local experts

        Similar homes