One or more photo(s) has been virtually staged. Versatile 4-Bedroom Home with Income Potential and No Rear Neighbors Step into a world of possibilities at 604 S. Oxalis Avenue, where comfort, flexibility, and location come together in one enticing package. This thoughtfully updated 4-bedroom, 3-bathroom home offers a rare blend of privacy-no rear neighbors-and direct access to the park through your own backyard gate, perfect for morning strolls or weekend picnics. Inside, discover a bright and inviting layout with brand new appliances, including a modern refrigerator, range, and microwave, making the kitchen a chef’s delight. The new A/C and updated electrical ensure peace of mind and year-round comfort. The convenient laundry closet adds to the home’s functionality. Multiple access points throughout the property create unique opportunities for income generation, whether you envision multi-generational living or rental potential. The detached ADU, already equipped with electrical and its own driveway access, is a blank canvas ready to be built out to suit your needs-think guest suite, studio, or rental unit. The carport fits two vehicles, while the expansive backyard offers serene park views and a sense of openness rarely found in city living. With no rear neighbors and direct park access, enjoy the outdoors. Don’t miss your chance to own this versatile Orlando gem-schedule your showing today and explore all the possibilities this home has to offer!
Sold for $425,000
$425,000
604 S OXALIS AVENUE, ORLANDO, FL 32807
4beds
1,656sqft
Single Family Residence
Built in 1959
9,605 Square Feet Lot
$419,700 Zestimate®
$257/sqft
$2,475 Estimated rent
Home value
$419,700
Estimated sales range
Not available
$2,475/mo
Zestimate® history
Owner options
List your home for rent
$2,475/mo
Rent Zestimate®
Find your next renter with Zillow Rental Manager. Plus, with online applications, you can quickly screen prospective tenants – for free.
$2,475/mo
Rent Zestimate®
Refinance and save
$3,110/mo
Est. payment
Refinancing to a lower rate could help reduce your monthly payments and save thousands over the life of the loan.
$3,110/mo
Est. payment
Explore your selling options
Work with a Zillow partner agent
Leverage their expertise and Zillow's premium Showcase listings to get your home seen by more buyers.
Get startedList with your own agent
Get your home in front of millions of buyers by listing it on Zillow.
Learn how to do itSell it yourself
Take full control of how buyers see your home on Zillow by listing For Sale by Owner (FSBO).
List your homeWhat's special
Modern refrigeratorExpansive backyardBright and inviting layoutSerene park viewsCarport fits two vehiclesBrand new appliancesConvenient laundry closet
Zillow last checked:
Listing updated:
Listed by:
Justen Davila Rivas 206-817-4886,
EXP REALTY LLC 888-883-8509,
Ariel Vargas 407-558-5161,
EXP REALTY LLC
Bought with:
Dileinis Vena Vento, 3389848
FN REALTY GROUP LLC
Source: Stellar MLS,MLS#: O6303802 Originating MLS: Orlando Regional
Originating MLS: Orlando Regional
Facts & features
Interior
Bedrooms & bathrooms
- Bedrooms: 4
- Bathrooms: 3
- Full bathrooms: 3
Primary bedroom
- Features: Ceiling Fan(s), En Suite Bathroom, Walk-In Closet(s)
- Level: First
- Area: 180.48 Square Feet
- Dimensions: 14.1x12.8
Bedroom 2
- Features: Ceiling Fan(s), Storage Closet
- Level: First
- Area: 122.96 Square Feet
- Dimensions: 11.6x10.6
Bedroom 3
- Features: Ceiling Fan(s), Storage Closet
- Level: First
- Area: 161.12 Square Feet
- Dimensions: 15.2x10.6
Bedroom 4
- Features: Ceiling Fan(s), En Suite Bathroom, Walk-In Closet(s)
- Level: First
- Area: 112.11 Square Feet
- Dimensions: 11.1x10.1
Family room
- Level: First
- Area: 275.2 Square Feet
- Dimensions: 21.5x12.8
Kitchen
- Level: First
- Area: 141 Square Feet
- Dimensions: 18.8x7.5
Living room
- Level: First
- Area: 214.42 Square Feet
- Dimensions: 15.1x14.2
Heating
- Central
Cooling
- Central Air
Appliances
- Included: Microwave, Range, Refrigerator
- Laundry: Laundry Closet
Features
- Ceiling Fan(s), Thermostat, Walk-In Closet(s)
- Flooring: Ceramic Tile
- Has fireplace: No
Interior area
- Total structure area: 9,604
- Total interior livable area: 1,656 sqft
Property
Parking
- Total spaces: 2
- Parking features: Carport
- Carport spaces: 2
Features
- Levels: One
- Stories: 1
- Exterior features: Private Mailbox
- Fencing: Chain Link
Lot
- Size: 9,605 Square Feet
Details
- Additional structures: Other, Workshop
- Parcel number: 342230250002180
- Zoning: R-1A/AN
- Special conditions: None
Construction
Type & style
- Home type: SingleFamily
- Property subtype: Single Family Residence
Materials
- Block, Concrete
- Foundation: Slab
- Roof: Shingle
Condition
- New construction: No
- Year built: 1959
Utilities & green energy
- Sewer: Public Sewer
- Water: Public
- Utilities for property: Electricity Connected, Public, Water Connected
Community & HOA
Community
- Features: Park
- Pet fee: $0 monthly
- Subdivision: ENGELWOOD PARK
HOA
- Has HOA: No
Location
- Region: Orlando
Financial & listing details
- Price per square foot: $257/sqft
- Tax assessed value: $313,394
- Annual tax amount: $4,805
- Date on market: 5/2/2025
- Cumulative days on market: 25 days
- Listing terms: Cash,Conventional,FHA,VA Loan
- Ownership: Fee Simple
- Total actual rent: 0
- Electric utility on property: Yes
- Road surface type: Asphalt
Price history
| Date | Event | Price |
|---|---|---|
| 6/27/2025 | Sold | $425,000$257/sqft |
Source:  Stellar MLS #O6303802 Report a problem Stellar MLS #O6303802 Report a problem | ||
| 5/28/2025 | Pending sale | $425,000$257/sqft |
Source: Stellar MLS #O6303802 Report a problem | ||
| 5/2/2025 | Listed for sale | $425,000$257/sqft |
Source: Stellar MLS #O6303802 Report a problem | ||
Public tax history
| Year | Property taxes | Tax assessment |
|---|---|---|
| 2024 | $4,805 +10.7% | $224,456 +10% |
| 2023 | $4,341 +10.9% | $204,051 +10% |
| 2022 | $3,914 +9.7% | $185,501 +10% |
| 2021 | $3,568 +6.4% | $168,637 +10% |
| 2020 | $3,354 +10.2% | $153,306 +10% |
| 2019 | $3,043 +2.4% | $139,369 +10% |
| 2018 | $2,971 | $126,699 -17.2% |
| 2017 | $2,971 +13.6% | $152,938 +27.3% |
| 2016 | $2,616 +14.2% | $120,115 +6% |
| 2015 | $2,290 +21.3% | $113,293 +28.5% |
| 2014 | $1,888 +15.9% | $88,180 +12.1% |
| 2013 | $1,629 +0.7% | $78,670 +1.4% |
| 2012 | $1,618 -6.7% | $77,608 -6.8% |
| 2011 | $1,733 -0.5% | $83,299 -3.5% |
| 2010 | $1,742 | $86,299 -27.9% |
| 2009 | -- | $119,750 -32.3% |
| 2008 | $3,312 -14.4% | $176,981 -18.7% |
| 2007 | $3,872 +12.4% | $217,671 +23.2% |
| 2006 | $3,444 +22% | $176,693 +26.6% |
| 2005 | $2,823 +13.4% | $139,539 +11.9% |
| 2004 | $2,489 +6.8% | $124,663 +8.2% |
| 2003 | $2,331 +10.3% | $115,236 +10.6% |
| 2002 | $2,113 +1.6% | $104,225 +4.5% |
| 2001 | $2,080 +16.7% | $99,720 +20.4% |
| 2000 | $1,783 | $82,800 |
Find assessor info on the county website
Neighborhood: Engelwood Park
Nearby homes
- $395,0004 bd2 ba1.6k sqft608 S Oxalis Ave, Orlando, FL 32807Sold

- $275,0004 bd3 ba1.2k sqft600 S Oxalis Ave, Orlando, FL 32807Sold
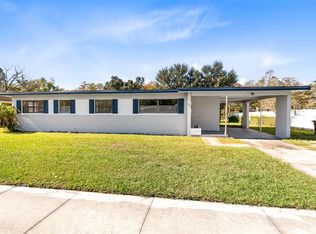
- $338,4003 bd2 ba1.6k sqft612 S Oxalis Ave, Orlando, FL 32807Off Market
- $367,7003 bd3 ba1.5k sqft530 S Oxalis Ave, Orlando, FL 32807Off Market
- $302,9003 bd2 ba1k sqft607 S Oxalis Ave, Orlando, FL 32807Off Market
- $353,5004 bd2 ba1.5k sqft6300 Rockaway St, Orlando, FL 32807Off Market
- $313,8003 bd2 ba1.3k sqft6305 Lyons St, Orlando, FL 32807Off Market
- $296,2003 bd2 ba1.2k sqft616 S Oxalis Ave, Orlando, FL 32807Off Market
Nearby schools
GreatSchools rating
- 4/10Engelwood Elementary SchoolGrades: PK-5Distance: 0.5 mi
- 4/10Roberto Clemente Middle SchoolGrades: 6-8Distance: 0.4 mi
- 3/10Colonial High SchoolGrades: 9-12Distance: 1.3 mi
Schools provided by the listing agent
- Elementary: Engelwood Elementary
- Middle: Roberto Clemente Middle
- High: Colonial High
Source: Stellar MLS. This data may not be complete. We recommend contacting the local school district to confirm school assignments for this home.
Get a cash offer in 3 minutes
Find out how much your home could sell for in as little as 3 minutes with a no-obligation cash offer.
Estimated market value
$419,700
Get a cash offer in 3 minutes
Find out how much your home could sell for in as little as 3 minutes with a no-obligation cash offer.
Estimated market value
$419,700
- Florida
- Orange County
- Orlando
- 32807
- Engelwood Park
- 604 S OXALIS AVENUE
