This renovated 1950's cottage has undergone a stunning transformation, receiving a light, bright, custom makeover. The interior has been freshly painted throughout, creating a clean and modern feel. Updated windows, a new roof, and recently installed HVAC ensure comfort and efficiency year-round. The highlight of the home is its new kitchen appliances, making meal preparation a pleasure. Natural light floods the space, enhancing the airy atmosphere. This single-level home includes a living room, a specialty room (perfect for a home office or hobby space), two bedrooms, and a well-appointed bathroom. Convenience is key with a large laundry room featuring a built-in ironing board, adding practicality to everyday chores. Outside, a nice deck overlooks the level backyard, providing a great space for outdoor relaxation and entertaining. Overall, this move-in ready cottage presents a fantastic opportunity to own a charming home that combines classic appeal with modern amenities.
Sold for $230,000
$230,000
604 S Saint Marks Ave, Chattanooga, TN 37412
2beds
1,254sqft
Single Family Residence
Built in 1950
10,454 Square Feet Lot
$234,500 Zestimate®
$183/sqft
$1,420 Estimated rent
Home value
$234,500
$216,000 - $256,000
$1,420/mo
Zestimate® history
Owner options
List your home for rent
$1,420/mo
Rent Zestimate®
Find your next renter with Zillow Rental Manager. Plus, with online applications, you can quickly screen prospective tenants – for free.
$1,420/mo
Rent Zestimate®
Refinance and save
$1,441/mo
Est. payment
Refinancing to a lower rate could help reduce your monthly payments and save thousands over the life of the loan.
$1,441/mo
Est. payment
Explore your selling options
Work with a Zillow partner agent
Leverage their expertise and Zillow's premium Showcase listings to get your home seen by more buyers.
Get startedList with your own agent
Get your home in front of millions of buyers by listing it on Zillow.
Learn how to do itSell it yourself
Take full control of how buyers see your home on Zillow by listing For Sale by Owner (FSBO).
List your homeWhat's special
Level backyardSingle-level homeNew roofRecently installed hvacLarge laundry roomWell-appointed bathroomTwo bedrooms
Zillow last checked:
Listing updated:
Listed by:
Lora M Dawson 423-314-6459,
Crye-Leike, REALTORS,
Tracy England 202-270-0209,
Crye-Leike, REALTORS
Bought with:
Jasmin Taboada, 371115
RE/MAX Renaissance Realtors
Source: Greater Chattanooga Realtors,MLS#: 1396046
Facts & features
Interior
Bedrooms & bathrooms
- Bedrooms: 2
- Bathrooms: 1
- Full bathrooms: 1
Bedroom
- Description: Hardwood Floors
- Level: First
Bedroom
- Description: Hardwood Floors
- Level: First
Bathroom
- Description: Full Bathroom
- Level: First
Bonus room
- Description: Hardwood Floors,Special Room
- Level: First
Laundry
- Level: First
Living room
- Description: Hardwood Floors
- Level: First
Heating
- Central, Electric
Cooling
- Central Air, Electric
Appliances
- Included: Dishwasher, Electric Water Heater, Free-Standing Electric Range, Microwave, Refrigerator
- Laundry: Electric Dryer Hookup, Gas Dryer Hookup, Laundry Room, Washer Hookup
Features
- Eat-in Kitchen, Granite Counters, Primary Downstairs, Walk-In Closet(s), Tub/shower Combo
- Flooring: Hardwood, Tile
- Windows: Vinyl Frames
- Basement: Crawl Space
- Has fireplace: No
Interior area
- Total structure area: 1,254
- Total interior livable area: 1,254 sqft
- Finished area above ground: 1,254
Property
Parking
- Parking features: Off Street
Features
- Levels: One
- Patio & porch: Deck, Patio, Porch, Porch - Covered
- Exterior features: None
- Fencing: Fenced
Lot
- Size: 10,454 Square Feet
- Dimensions: 70 x 154
- Features: Level
Details
- Additional structures: Outbuilding
- Parcel number: 169b N 001
- Special conditions: Investor
Construction
Type & style
- Home type: SingleFamily
- Property subtype: Single Family Residence
Materials
- Vinyl Siding
- Foundation: Block
- Roof: Shingle
Condition
- New construction: No
- Year built: 1950
Utilities & green energy
- Water: Public
- Utilities for property: Cable Available, Electricity Available, Phone Available, Sewer Available
Community & HOA
Community
- Features: None
- Security: Smoke Detector(s)
- Subdivision: Lethia Douglas
HOA
- Has HOA: No
Location
- Region: Chattanooga
Financial & listing details
- Price per square foot: $183/sqft
- Tax assessed value: $205,700
- Annual tax amount: $1,179
- Date on market: 8/24/2024
- Listing terms: Cash,Conventional,FHA,VA Loan
Price history
| Date | Event | Price |
|---|---|---|
| 2/12/2025 | Sold | $230,000-2.1%$183/sqft |
Source: Greater Chattanooga Realtors #1396046 Report a problem | ||
| 1/21/2025 | Contingent | $234,900$187/sqft |
Source: Greater Chattanooga Realtors #1396046 Report a problem | ||
| 11/5/2024 | Price change | $234,900-2.1%$187/sqft |
Source: Greater Chattanooga Realtors #1396046 Report a problem | ||
| 8/24/2024 | Listed for sale | $239,900$191/sqft |
Source: Greater Chattanooga Realtors #1396046 Report a problem | ||
| 8/23/2024 | Contingent | $239,900$191/sqft |
Source: Greater Chattanooga Realtors #1396046 Report a problem | ||
| 7/21/2024 | Listed for sale | $239,900+224.2%$191/sqft |
Source: Greater Chattanooga Realtors #1396046 Report a problem | ||
| 6/3/2019 | Sold | $74,000-14%$59/sqft |
Source: Greater Chattanooga Realtors #1298968 Report a problem | ||
| 5/4/2019 | Pending sale | $86,000$69/sqft |
Source: RE/MAX Renaissance Realtors #1298968 Report a problem | ||
| 5/1/2019 | Listed for sale | $86,000$69/sqft |
Source: RE/MAX Renaissance Realtors #1298968 Report a problem | ||
Public tax history
| Year | Property taxes | Tax assessment |
|---|---|---|
| 2025 | $1,403 +19% | $51,425 +81.1% |
| 2024 | $1,179 | $28,400 |
| 2023 | $1,179 | $28,400 |
| 2022 | $1,179 +85.6% | $28,400 |
| 2021 | $635 +8.1% | $28,400 +33.6% |
| 2020 | $588 | $21,250 |
| 2019 | $588 | $21,250 |
| 2018 | $588 -44.6% | $21,250 |
| 2017 | $1,061 +0.7% | $21,250 |
| 2016 | $1,054 | -- |
| 2015 | $1,054 | $20,650 |
| 2014 | $1,054 +91.5% | -- |
| 2013 | $550 | $20,650 +3.8% |
| 2012 | $550 | $19,900 |
| 2011 | $550 | $19,900 |
| 2010 | $550 | $19,900 |
| 2009 | $550 | $19,900 +18.6% |
| 2008 | -- | $16,775 |
| 2007 | -- | $16,775 |
| 2006 | -- | $16,775 |
| 2005 | -- | $16,775 +17.3% |
| 2004 | -- | $14,300 |
| 2003 | -- | $14,300 |
| 2002 | -- | $14,300 |
| 2001 | -- | $14,300 +12.6% |
| 2000 | -- | $12,700 |
Find assessor info on the county website
Neighborhood: 37412
Nearby homes
- $196,4002 bd1 ba904 sqft602 S Saint Marks Ave, Chattanooga, TN 37412Off Market
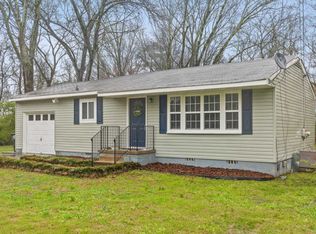
- $158,4003 bd1 ba1.2k sqft606 S Saint Marks Ave, Chattanooga, TN 37412Off Market

- $25,0001 Acres5207 Weaver St, Chattanooga, TN 37412Off Market
- $249,0003 bd1 ba1.2k sqft5207 Weaver St, Chattanooga, TN 37412Sold
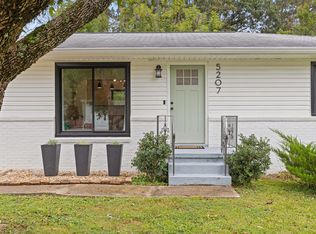
- $141,2002 bd1 ba1.6k sqft605 S Saint Marks Ave, Chattanooga, TN 37412Off Market
- $259,000-- bd-- ba1.8k sqft535 S Saint Marks Ave, Chattanooga, TN 37412Off Market
- $224,3003 bd2 ba1.4k sqft5209 Weaver St, Chattanooga, TN 37412Off Market
- $186,7003 bd2 ba1k sqft607 S Saint Marks Ave, Chattanooga, TN 37412Off Market
Nearby schools
GreatSchools rating
- 3/10East Ridge Elementary SchoolGrades: PK-5Distance: 1.1 mi
- 4/10East Ridge Middle SchoolGrades: 6-8Distance: 1.2 mi
- 3/10East Ridge High SchoolGrades: 9-12Distance: 1.2 mi
Schools provided by the listing agent
- Elementary: East Ridge Elementary
- Middle: East Ridge
- High: East Ridge High
Source: Greater Chattanooga Realtors. This data may not be complete. We recommend contacting the local school district to confirm school assignments for this home.
Get a cash offer in 3 minutes
Find out how much your home could sell for in as little as 3 minutes with a no-obligation cash offer.
Estimated market value
$234,500
Get a cash offer in 3 minutes
Find out how much your home could sell for in as little as 3 minutes with a no-obligation cash offer.
Estimated market value
$234,500
- Tennessee
- Hamilton County
- East Ridge
- 37412
- 604 S Saint Marks Ave
Nearby cities
Nearby zip codes
Other East Ridge Topics
