Skip main navigation
Off market
  • $381,900

    604 S Sleigh Bell Ct, Santa Claus, IN 47579

    3beds
    2,278sqft
    SingleFamily
    Built in 1998
    0.46 Acres Lot
    $381,900 Zestimate®
    $168/sqft
    $2,239 Estimated rent

    Home value

    $381,900

    $363,000 - $401,000

    $2,239/mo

    Zestimate® history
    Loading
    Loading...

    Owner options

    List your home for rent

    $2,239/mo

    Rent Zestimate®

    Find your next renter with Zillow Rental Manager. Plus, with online applications, you can quickly screen prospective tenants – for free.

    Learn more

    $2,239/mo

    Rent Zestimate®

    Refinance and save

    $2,315/mo

    Est. payment

    Refinancing to a lower rate could help reduce your monthly payments and save thousands over the life of the loan.

    See today's rates

    $2,315/mo

    Est. payment

    Explore your selling options

    Work with a Zillow partner agent

    Leverage their expertise and Zillow's premium Showcase listings to get your home seen by more buyers.

    Get started

    List with your own agent

    Get your home in front of millions of buyers by listing it on Zillow.

    Learn how to do it

    Sell it yourself

    Take full control of how buyers see your home on Zillow by listing For Sale by Owner (FSBO).

    List your home

    What's special

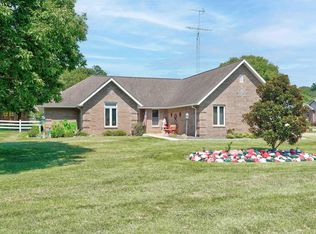
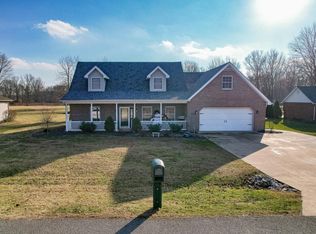
    Incredible brick ranch with lots of charm inside and outside on .5 acre corner lot. Home sits on a cul de sac and has a side entrance garage with lots of parking. The driveway and sidewalks have the nice decorative stamped concrete. The front porch welcomes you with a nice full covered patio with columns. Enter the house and you will be welcomed with trey ceiling family room. Floors are all laminate or tile throughout house. The bedrooms are nice size with a jack and jill bathroom setup between them. Large closets for both spare bedrooms. The master bedroom is of nice size with trey ceiling that has nice crown molding and a double entrance doors to the bathroom. Master bathroom is newly remodeled upscale bathroom with his and her 5' comfort height vanities and walkin shower. The walk in closet is among the wish list of many ladies. The kitchen and dining room area are spacious and open to each other. Kitchen has high end slate gray appliances and gas range with large pantry. Boasting granite counters and glass back splash this kitchen offers plenty of cabinets to entertain a chef. Dining room has board and batten with plate rail trim and looks over the peaceful backyard. The laundry room is very large with cabinets and a soak sink. Garage also has lots of storage with cabinets that line the back of it. Half bathroom located off the laundry room. The 4 season conditioned sun room flows from the living room with a wall of floor to ceiling windows and a great space to read and enjoy all year. Expansive view of the fourth fairway of Christmas Lake Golf course. Extra storage with the third car detached all brick garage with porch which includes a garage door opener. Exterior has a new powder coated aluminum 4' fence area. Enjoy lots of parking with extra wide driveway. UPDATES: Electrical outlets and switches, inside and exterior lighting fixtures, new garbage disposal 2018, lift-master garage door opener and seal 2018, digital entry lock, 20' insulation in attic, and comfort height toilets in all bathrooms

    This property is off market, which means it's not currently listed for sale or rent on Zillow. This may be different from what's available on other websites or public sources.

    Facts & features

    Interior

    Bedrooms & bathrooms
    • Bedrooms: 3
    • Bathrooms: 3
    • Full bathrooms: 2
    • 1/2 bathrooms: 1
    • Main level bathrooms: 3
    Heating
    • Forced air, Electric, Gas
    Cooling
    • Central
    Appliances
    • Included: Dishwasher, Dryer, Microwave, Range / Oven, Refrigerator, Washer
    • Laundry: Electric Dryer Hookup, Main Level
    Features
    • Kitchen Island, Walk-In Closet(s), Stone Counters, Eat-in Kitchen, Tray Ceiling(s), Main Level Bedroom Suite, Split Br Floor Plan, Jack & Jill Bath
    • Flooring: Tile, Laminate
    • Basement: None
    Interior area
    • Total interior livable area: 2,278 sqft
    • Finished area below ground: 0

    Property

    Parking
    • Total spaces: 2
    • Parking features: Garage - Attached
    Features
    • Patio & porch: Porch Covered
    • Exterior features: Brick
    • Fencing: Metal
    Lot
    • Size: 0.46 Acres
    • Features: Corner Lot
    • Topography: Level
    Details
    • Additional structures: Shed(s)
    • Parcel number: 740501403016000005

    Construction

    Type & style
    • Home type: SingleFamily
    • Architectural style: Ranch, One Story
    Materials
    • brick
    • Foundation: Crawl/Raised
    • Roof: Asphalt
    Condition
    • Year built: 1998

    Utilities & green energy

    • Gas: Gas
    • Sewer: Public Sewer
    • Water: City

    Community & HOA

    HOA
    • Has HOA: Yes
    • HOA fee: $38 monthly
    Location
    • Region: Santa Claus

    Financial & listing details

    • Price per square foot: $168/sqft
    • Tax assessed value: $355,200
    • Annual tax amount: $3,350

    Price history

    DateEventPrice
    3/13/2020Sold$274,900$121/sqft
    Source: Agent Provided Report a problem
    2/5/2020Listed for sale$274,900+44.7%$121/sqft
    Source: Key Associates Signature Realty #202004358 Report a problem
    3/26/2015Sold$190,000$83/sqft
    Source: Agent Provided Report a problem

    Public tax history

    YearProperty taxesTax assessment
    2025$3,350 +18%$355,200 +3.3%
    2024$2,839 -1.3%$343,800 +12.8%
    2023$2,877 +35.1%$304,800 -9.7%
    2022$2,129 +5.9%$337,400 +44.6%
    2021$2,010 +12.7%$233,300 +9.6%
    2020$1,784 +1.4%$212,900 +4.1%
    2019$1,760 +6%$204,600 +1.7%
    2018$1,660 +14.8%$201,200 +1.6%
    2017$1,446 -16%$198,100 -0.1%
    2016$1,722 +4%$198,200 +4.5%
    2014$1,656 +1.3%$189,700 +1%
    2013$1,635 +1.3%$187,800
    2012$1,614 -6.9%$187,800 -5.3%
    2011$1,733 -0.2%$198,400 +4.4%
    2010$1,737 +10.6%$190,000 +0.9%
    2009$1,571 +3.8%$188,300 +1.8%
    2007$1,514 -33.8%$184,900 +0.9%
    2006$2,286 $183,200
    Find assessor info on the county website

    Neighborhood: 47579

    Nearby schools

    GreatSchools rating
    Schools provided by the listing agent
    • Elementary: Lincoln Trail
    • Middle: Heritage Hills
    • High: Heritage Hills
    • District: North Spencer County School Corp.

    Source: The MLS. This data may not be complete. We recommend contacting the local school district to confirm school assignments for this home.

    Get pre-qualified for a loan
    At Zillow Home Loans, we can pre-qualify you in as little as 5 minutes with no impact to your credit score.

    An equal housing lender. NMLS #10287.

    Sell for more on Zillow
    Get a Zillow Showcase℠ listing at no additional cost and you could sell for .
    $381,900
    2% more
    +$7,638
    With Zillow Showcase(estimated)
    $389,538