This lovely, classic, center-entry Colonial exudes timeless charm with its elegant cream brick facade, manicured landscaping, and inviting front patio. Step inside to the bright, expansive main level adorned with hardwood floors, crown molding, and refined architectural details throughout. The welcoming foyer showcases a grand center staircase and flows seamlessly into a formal dining room with a built-in china cabinet and a gracious living room featuring a beautiful fireplace and a cased opening, flanked by custom built-ins that leads to the family room addition with sliding doors that open to a spacious covered patio-perfect for indoor-outdoor living. The updated kitchen boasts high-end cabinetry and stainless steel appliances. A convenient mudroom just off the back entry, offers generous storage and easy access to the backyard. A stylish powder room completes the main floor. Upstairs, the primary suite is a true retreat with a massive walk-in closet, two additional closets, and a newly renovated en-suite bathroom featuring a double vanity and luxurious walk-in shower. Three more generously sized bedrooms and a fully updated hall bathroom provide ample space for family and guests. The finished basement offers incredible versatility with a large recreation room, custom built-in work area, a separate fitness space, and a laundry room with additional storage and folding counter. Outdoors, enjoy a private, fully fenced backyard with lush landscaping, a covered patio ideal for entertaining, a concrete driveway with gate, and a spacious 2.5-car garage. This beautiful home is walking distance to downtown La Grange and award-winning schools.
Closed
$975,000
604 S Stone Ave, La Grange, IL 60525
4beds
2,353sqft
Single Family Residence
Built in 1929
6,750 Square Feet Lot
$1,029,600 Zestimate®
$414/sqft
$4,348 Estimated rent
Home value
$1,029,600
$927,000 - $1.14M
$4,348/mo
Zestimate® history
Owner options
List your home for rent
$4,348/mo
Rent Zestimate®
Find your next renter with Zillow Rental Manager. Plus, with online applications, you can quickly screen prospective tenants – for free.
$4,348/mo
Rent Zestimate®
Refinance and save
$5,739/mo
Est. payment
Refinancing to a lower rate could help reduce your monthly payments and save thousands over the life of the loan.
$5,739/mo
Est. payment
Explore your selling options
Work with a Zillow partner agent
Leverage their expertise and Zillow's premium Showcase listings to get your home seen by more buyers.
Get startedList with your own agent
Get your home in front of millions of buyers by listing it on Zillow.
Learn how to do itSell it yourself
Take full control of how buyers see your home on Zillow by listing For Sale by Owner (FSBO).
List your homeWhat's special
Beautiful fireplaceManicured landscapingCream brick facadeFinished basementLush landscapingGenerously sized bedroomsFully updated hall bathroom
Zillow last checked:
Listing updated:
Listed by:
Teresa Fox 708-256-1259,
Coldwell Banker Realty,
Judy Ellison 708-997-2355,
Coldwell Banker Realty
Bought with:
Lindsey Paulus
@properties Christie's International Real Estate
Source: MRED as distributed by MLS GRID,MLS#: 12403280
Facts & features
Interior
Bedrooms & bathrooms
- Bedrooms: 4
- Bathrooms: 3
- Full bathrooms: 2
- 1/2 bathrooms: 1
Rooms
- Room types: Family Room, Mud Room, Walk In Closet, Exercise Room
Primary bedroom
- Features: Flooring (Hardwood), Window Treatments (Blinds), Bathroom (Full, Double Sink, Shower Only)
- Level: Second
- Area: 260 Square Feet
- Dimensions: 13X20
Bedroom 2
- Features: Flooring (Hardwood), Window Treatments (Blinds, Insulated Windows)
- Level: Second
- Area: 121 Square Feet
- Dimensions: 11X11
Bedroom 3
- Features: Flooring (Hardwood), Window Treatments (Blinds)
- Level: Second
- Area: 99 Square Feet
- Dimensions: 11X9
Bedroom 4
- Features: Flooring (Hardwood), Window Treatments (Blinds)
- Level: Second
- Area: 140 Square Feet
- Dimensions: 10X14
Dining room
- Features: Flooring (Hardwood), Window Treatments (Blinds)
- Level: Main
- Area: 154 Square Feet
- Dimensions: 11X14
Exercise room
- Features: Flooring (Ceramic Tile)
- Level: Basement
- Area: 117 Square Feet
- Dimensions: 13X9
Family room
- Features: Flooring (Hardwood), Window Treatments (Plantation Shutters)
- Level: Main
- Area: 182 Square Feet
- Dimensions: 14X13
Other
- Features: Flooring (Ceramic Tile)
- Level: Basement
- Area: 494 Square Feet
- Dimensions: 19X26
Kitchen
- Features: Kitchen (Updated Kitchen), Flooring (Ceramic Tile), Window Treatments (Blinds, Insulated Windows)
- Level: Main
- Area: 180 Square Feet
- Dimensions: 15X12
Laundry
- Level: Basement
- Area: 180 Square Feet
- Dimensions: 15X12
Living room
- Features: Flooring (Hardwood), Window Treatments (Curtains/Drapes)
- Level: Main
- Area: 273 Square Feet
- Dimensions: 13X21
Mud room
- Features: Flooring (Hardwood)
- Level: Main
- Area: 40 Square Feet
- Dimensions: 5X8
Walk in closet
- Level: Second
- Area: 66 Square Feet
- Dimensions: 11X6
Heating
- Natural Gas
Cooling
- Central Air
Appliances
- Included: Stainless Steel Appliance(s)
Features
- Vaulted Ceiling(s), Built-in Features, Walk-In Closet(s), Bookcases, Separate Dining Room
- Flooring: Hardwood, Carpet
- Doors: Storm Door(s)
- Windows: Screens, Skylight(s), Insulated Windows
- Basement: Partially Finished,Rec/Family Area,Storage Space,Full
- Attic: Pull Down Stair
- Number of fireplaces: 1
- Fireplace features: Living Room
Interior area
- Total structure area: 2,869
- Total interior livable area: 2,353 sqft
Property
Parking
- Total spaces: 6.5
- Parking features: Concrete, Garage Door Opener, On Site, Garage Owned, Detached, Driveway, Owned, Garage
- Garage spaces: 2.5
- Has uncovered spaces: Yes
Accessibility
- Accessibility features: No Disability Access
Features
- Stories: 2
- Patio & porch: Patio
- Exterior features: Lighting
- Fencing: Fenced
Lot
- Size: 6,750 Square Feet
- Dimensions: 50 X 135
- Features: Landscaped
Details
- Parcel number: 18091080140000
- Special conditions: None
Construction
Type & style
- Home type: SingleFamily
- Architectural style: Colonial
- Property subtype: Single Family Residence
Materials
- Brick
- Foundation: Concrete Perimeter
- Roof: Asphalt
Condition
- New construction: No
- Year built: 1929
Utilities & green energy
- Sewer: Public Sewer
- Water: Lake Michigan, Public
Community & HOA
Community
- Features: Park, Tennis Court(s), Curbs, Sidewalks, Street Lights, Street Paved
HOA
- Services included: None
Location
- Region: La Grange
Financial & listing details
- Price per square foot: $414/sqft
- Tax assessed value: $710,300
- Annual tax amount: $16,017
- Date on market: 7/17/2025
- Listing terms: Conventional
- Ownership: Fee Simple
Price history
| Date | Event | Price |
|---|---|---|
| 8/14/2025 | Sold | $975,000+14.7%$414/sqft |
Source:  MRED as distributed by MLS GRID #12403280 Report a problem MRED as distributed by MLS GRID #12403280 Report a problem | ||
| 8/9/2025 | Pending sale | $849,900$361/sqft |
Source: MRED as distributed by MLS GRID #12403280 Report a problem | ||
| 7/19/2025 | Contingent | $849,900$361/sqft |
Source: MRED as distributed by MLS GRID #12403280 Report a problem | ||
| 7/17/2025 | Listed for sale | $849,900+60.4%$361/sqft |
Source: MRED as distributed by MLS GRID #12403280 Report a problem | ||
| 7/30/2007 | Sold | $530,000$225/sqft |
Source: Public Record Report a problem | ||
| 5/25/2007 | Sold | $530,000$225/sqft |
Source: MRED as distributed by MLS GRID #06376300 Report a problem | ||
Public tax history
| Year | Property taxes | Tax assessment |
|---|---|---|
| 2024 | -- | $71,030 |
| 2023 | $16,017 +7.1% | $71,030 +25.4% |
| 2022 | $14,948 +4% | $56,651 |
| 2021 | $14,373 +2.8% | $56,651 |
| 2020 | $13,985 +9% | $56,651 +8.7% |
| 2019 | $12,832 +1.3% | $52,103 |
| 2018 | $12,671 +2.8% | $52,103 |
| 2017 | $12,326 -3% | $52,103 +6.4% |
| 2016 | $12,708 +1.7% | $48,983 |
| 2015 | $12,491 +1.9% | $48,983 |
| 2014 | $12,255 -2.1% | $48,983 -4.8% |
| 2013 | $12,519 +3.3% | $51,475 |
| 2012 | $12,118 +3% | $51,475 |
| 2011 | $11,766 +5.4% | $51,475 -2.9% |
| 2010 | $11,166 +8.7% | $53,000 -3% |
| 2009 | $10,273 +10.4% | $54,655 -7% |
| 2008 | $9,305 +10.8% | $58,769 +16.4% |
| 2007 | $8,395 +2.7% | $50,481 |
| 2006 | $8,171 -11.7% | $50,481 |
| 2005 | $9,255 +16% | $50,481 +23.1% |
| 2004 | $7,980 +9.5% | $41,000 |
| 2003 | $7,286 +3.4% | $41,000 |
| 2002 | $7,046 +17.4% | $41,000 +28.4% |
| 2001 | $5,999 +4.9% | $31,920 |
| 2000 | $5,717 +18.1% | $31,920 |
| 1999 | $4,839 | $31,920 |
Find assessor info on the county website
Neighborhood: 60525
Nearby homes
- $840,0005 bd3 ba3.2k sqft600 S Stone Ave, La Grange, IL 60525Sold
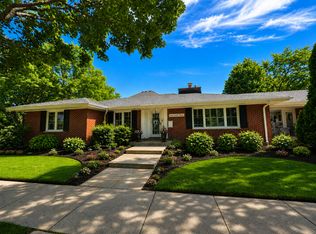
- $1,170,8004 bd2 ba2.4k sqft610 S Stone Ave, La Grange, IL 60525Off Market
- $1,170,3004 bd2 ba3.1k sqft612 S Stone Ave, La Grange, IL 60525Off Market
- $746,4003 bd3 ba1.7k sqft605 S Brainard Ave, La Grange, IL 60525Off Market
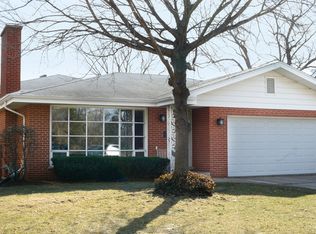
- $1,050,0005 bd4 ba2.9k sqft601 S Brainard Ave, La Grange, IL 60525Sold
- $717,9003 bd2 ba1.5k sqft609 S Brainard Ave, La Grange, IL 60525Off Market
- $1,280,3003 bd3 ba3.1k sqft616 S Stone Ave, La Grange, IL 60525Off Market
- $613,8003 bd1 ba1.5k sqft546 S Stone Ave, La Grange, IL 60525Off Market
Nearby schools
GreatSchools rating
- 9/10Spring Ave Elementary SchoolGrades: K-6Distance: 0.6 mi
- 7/10Wm F Gurrie Middle SchoolGrades: 7-8Distance: 0.6 mi
- 10/10Lyons Twp High SchoolGrades: 9-12Distance: 0.6 mi
Schools provided by the listing agent
- Elementary: Spring Ave Elementary School
- Middle: Wm F Gurrie Middle School
- High: Lyons Twp High School
- District: 105
Source: MRED as distributed by MLS GRID. This data may not be complete. We recommend contacting the local school district to confirm school assignments for this home.
Get a cash offer in 3 minutes
Find out how much your home could sell for in as little as 3 minutes with a no-obligation cash offer.
Estimated market value
$1,029,600
Get a cash offer in 3 minutes
Find out how much your home could sell for in as little as 3 minutes with a no-obligation cash offer.
Estimated market value
$1,029,600
- Illinois
- Cook County
- La Grange
- 60525
- 604 S Stone Ave
Nearby cities
Nearby zip codes
Other La Grange Topics
