Skip main navigation
Sold for $294,375
Street View
  • $294,375

    604 S Stribling St, Seneca, SC 29678

    3beds
    1,315sqft
    Single Family Residence
    Built in 2025
    0.32 Acres Lot
    $302,000 Zestimate®
    $224/sqft
    $1,815 Estimated rent

    Home value

    $302,000

    $257,000 - $353,000

    $1,815/mo

    Zestimate® history
    Loading
    Loading...

    Owner options

    List your home for rent

    $1,815/mo

    Rent Zestimate®

    Find your next renter with Zillow Rental Manager. Plus, with online applications, you can quickly screen prospective tenants – for free.

    Learn more

    $1,815/mo

    Rent Zestimate®

    Refinance and save

    $1,660/mo

    Est. payment

    Refinancing to a lower rate could help reduce your monthly payments and save thousands over the life of the loan.

    See today's rates

    $1,660/mo

    Est. payment

    Explore your selling options

    Work with a Zillow partner agent

    Leverage their expertise and Zillow's premium Showcase listings to get your home seen by more buyers.

    Get started

    List with your own agent

    Get your home in front of millions of buyers by listing it on Zillow.

    Learn how to do it

    Sell it yourself

    Take full control of how buyers see your home on Zillow by listing For Sale by Owner (FSBO).

    List your home

    What's special

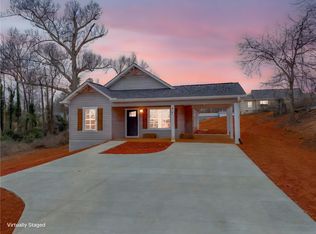
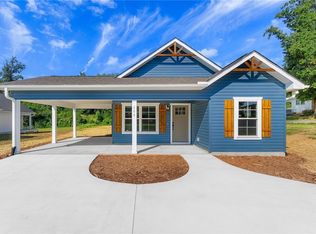
    Welcome to S Stribling St, this new construction home is under construction and located on a quiet neighborhood street close to vibrant Downtown Seneca. Once complete, you will instantly notice the craftsman style features and impressive curb appeal. Take the pathway to your covered front porch before stepping inside where you will notice a welcoming feel. This home boasts an impressive living area with tall ceilings, large windows overlooking the front yard and stacked stone gas log fireplace for staying warm on a cool winter’s night. The spacious kitchen features stone countertops, bright-white shaker-style cabinetry, stainless appliances. From the kitchen, easily flow into your dining area and onto the spacious outdoor entertaining space overlooking the backyard; providing an ideal layout for relaxation. A hallway leads to the large laundry room before leading to your attached two car garage with finished storage room. This hallway also connects two guest bedrooms and a full bathroom. Your split bedroom layout ensures privacy when retreating to your primary suite on the opposite side of the home with luxurious bathroom and large walk-in closet. Easily imagine sitting on your front porch and waving as neighbors and friends take an evening stroll through the neighborhood. Continue enjoyment outdoors with ample space for outdoor enjoyment. Enjoy convenient location close to Seneca Town with quick access to schools, retail shops, restaurants, and medical centers. Use caution when entering construction site. Buyers must be escorted on site to prevent possible risk/injury. Please be aware photos are for illustrative purposes. Actual build may vary in color and features.

    Zillow last checked:

    Listing updated:

    Listed by:

    Teara Barnwell 864-710-2600,

    Clardy Real Estate - W Union

    Bought with:

    Teara Barnwell, 86560

    Clardy Real Estate - W Union

    Source: WUMLS,MLS#: 20282543MLS LogoOriginating MLS: Western Upstate Association of Realtors

    Facts & features

    Interior

    Bedrooms & bathrooms
    • Bedrooms: 3
    • Bathrooms: 2
    • Full bathrooms: 2
    • Main level bathrooms: 2
    • Main level bedrooms: 3
    Heating
    • Central, Electric
    Cooling
    • Central Air, Electric
    Appliances
    • Included: Dishwasher, Electric Oven, Electric Range, Electric Water Heater, Microwave
    • Laundry: Washer Hookup, Electric Dryer Hookup
    Features
    • Ceiling Fan(s), Cathedral Ceiling(s), Fireplace, Bath in Primary Bedroom, Main Level Primary, Quartz Counters, Smooth Ceilings, Walk-In Closet(s), Walk-In Shower
    • Flooring: Ceramic Tile, Luxury Vinyl Plank
    • Basement: None
    • Has fireplace: Yes
    • Fireplace features: Gas, Gas Log, Option
    Interior area
    • Total interior livable area: 1,315 sqft
    • Finished area above ground: 1,713
    • Finished area below ground: 0

    Property

    Parking
    • Total spaces: 2
    • Parking features: Attached, Garage, Driveway, Garage Door Opener
    • Attached garage spaces: 2
    Accessibility
    • Accessibility features: Low Threshold Shower
    Features
    • Levels: One
    • Stories: 1
    Lot
    • Size: 0.32 Acres
    • Features: City Lot, Level, Not In Subdivision
    Details
    • Parcel number: P/O 5204107028

    Construction

    Type & style
    • Home type: SingleFamily
    • Architectural style: Craftsman
    • Property subtype: Single Family Residence
    Materials
    • Vinyl Siding
    • Foundation: Other
    • Roof: Architectural,Shingle
    Condition
    • Under Construction
    • Year built: 2025

    Utilities & green energy

    • Sewer: Public Sewer
    • Water: Public
    • Utilities for property: Electricity Available, Sewer Available, Water Available

    Community & neighborhood

    Location
    • Region: Seneca

    HOA & financial

    HOA
    • Has HOA: No

    Other

    Other facts
    • Listing agreement: Exclusive Right To Sell

    Price history

    DateEventPrice
    4/22/2025Sold$294,375+6.7%$224/sqft
    Source: WUMLS #20282543 Report a problem
    1/23/2025Contingent$276,000$210/sqft
    Source: WUMLS #20282543 Report a problem
    1/23/2025Listed for sale$276,000$210/sqft
    Source: WUMLS #20282543 Report a problem

    Public tax history

    Tax history is unavailable.

    Neighborhood: 29678

    Nearby schools

    GreatSchools rating
    Schools provided by the listing agent
    • Elementary: Blue Ridge Elementary
    • Middle: Seneca Middle
    • High: Seneca High

    Source: WUMLS. This data may not be complete. We recommend contacting the local school district to confirm school assignments for this home.

    Get a cash offer in 3 minutes
    Find out how much your home could sell for in as little as 3 minutes with a no-obligation cash offer.
    Estimated market value
    $302,000
    Get a cash offer in 3 minutes
    Find out how much your home could sell for in as little as 3 minutes with a no-obligation cash offer.
    Estimated market value
    $302,000