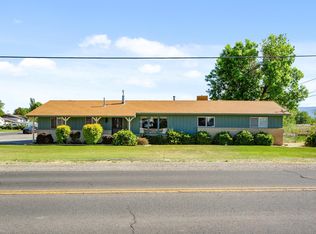
Step into this inviting ranch-style home featuring 3 bedrooms, 2 bathrooms, and a 2-car garage in a desirable NE area location. An open floor plan creates seamless flow between the living, dining, and kitchen spaces, offering comfortable everyday living and effortless entertaining. A standout feature is the 250 sq ft enclosed sunroom, providing year-round enjoyment and additional flexible living space overlooking the backyard. This well-designed single-family home blends convenience, comfort, and functionality. Numerous sunscopes in kitchen and living room spaces provides lots of extra light. Stainless appliances
Pending
$405,000
604 S Sunset Ct, Grand Junction, CO 81504
3beds
2baths
1,759sqft
Single Family Residence
Built in 1979
0.29 Acres Lot
$405,400 Zestimate®
$230/sqft
$135/mo HOA
What's special
Inviting ranch-style homeYear-round enjoymentComfortable everyday livingStainless appliancesOpen floor planLots of extra lightEffortless entertaining
- 59 days |
- 28 |
- 3 |
Likely to sell faster than
Zillow last checked:
Listing updated:
Listed by:
THE SHAFER TEAM - RHONDA BEVER 970-201-2108,
COLDWELL BANKER DISTINCTIVE PROPERTIES
Source: GJARA,MLS#: 20262455
Facts & features
Interior
Bedrooms & bathrooms
- Bedrooms: 3
- Bathrooms: 2
Rooms
- Room types: Sunroom
Primary bedroom
- Level: Main
- Dimensions: 16.6 x 12.10
Bedroom 2
- Level: Main
- Dimensions: 10 x 14
Bedroom 3
- Level: Main
- Dimensions: 10 X 10
Dining room
- Level: Main
- Dimensions: 7'8 X 10
Family room
- Dimensions: 0
Kitchen
- Level: Main
- Dimensions: 10 x 11'5
Laundry
- Level: Main
- Dimensions: 3 X 6
Living room
- Level: Main
- Dimensions: 16' x 21.7
Other
- Level: Main
- Dimensions: 25 x 10
Heating
- Natural Gas
Cooling
- Central Air
Appliances
- Included: Dryer, Dishwasher, Electric Oven, Electric Range, Disposal, Microwave, Refrigerator, Washer
- Laundry: Laundry Closet, In Hall, Washer Hookup, Dryer Hookup
Features
- Ceiling Fan(s), Kitchen/Dining Combo, Laminate Counters, Main Level Primary, Vaulted Ceiling(s), Window Treatments, Sun Room
- Flooring: Carpet, Laminate
- Windows: Window Coverings
- Basement: Crawl Space
- Has fireplace: No
- Fireplace features: None
Interior area
- Total structure area: 1,759
- Total interior livable area: 1,759 sqft
Property
Parking
- Total spaces: 2
- Parking features: Attached, Garage, Garage Door Opener
- Attached garage spaces: 2
Accessibility
- Accessibility features: None
Features
- Stories: 1
- Patio & porch: Open, Patio
- Exterior features: Sprinkler/Irrigation, Shed
- Fencing: Privacy
Lot
- Size: 0.29 Acres
- Dimensions: .29
- Features: Cul-De-Sac, Sprinklers In Rear, Sprinklers In Front, Landscaped
Details
- Additional structures: Shed(s)
- Parcel number: 294305436014
- Zoning description: RMF-5
Construction
Type & style
- Home type: SingleFamily
- Architectural style: Ranch
- Property subtype: Single Family Residence
Materials
- Brick, Wood Siding, Wood Frame
- Roof: Asphalt,Composition
Condition
- Year built: 1979
- Major remodel year: 2025
Utilities & green energy
- Sewer: Connected
- Water: Public
Community & HOA
Community
- Subdivision: Oxbow NW
HOA
- Has HOA: Yes
- Services included: Sprinkler
- HOA fee: $135 monthly
Location
- Region: Grand Junction
- Elevation: 4597
Financial & listing details
- Price per square foot: $230/sqft
- Tax assessed value: $366,130
- Annual tax amount: $1,765
- Date on market: 5/22/2026
- Road surface type: Paved
Estimated market value
$405,400
$385,000 - $426,000
$2,344/mo
Price history
| Date | Event | Price |
|---|---|---|
| 5/27/2026 | Pending sale | $405,000$230/sqft |
Source: GJARA #20262455 Report a problem | ||
| 5/23/2026 | Listed for sale | $405,000+131.6%$230/sqft |
Source: GJARA #20262455 Report a problem | ||
| 11/13/2015 | Sold | $174,900+26.3%$99/sqft |
Source: GJARA #677232 Report a problem | ||
| 6/12/2015 | Sold | $138,500-38.4%$79/sqft |
Source: GJARA #674971 Report a problem | ||
| 12/10/2008 | Sold | $225,000+42.9%$128/sqft |
Source: Public Record Report a problem | ||
| 5/3/2004 | Sold | $157,499$90/sqft |
Source: Public Record Report a problem | ||
Public tax history
| Year | Property taxes | Tax assessment |
|---|---|---|
| 2025 | $1,765 +2.3% | $25,810 -2.6% |
| 2024 | $1,725 +20.3% | $26,500 -3.6% |
| 2023 | $1,434 +2.4% | $27,490 +49.2% |
| 2022 | $1,400 +19.7% | $18,430 -2.8% |
| 2021 | $1,169 | $18,960 +18.4% |
| 2020 | $1,169 +11.2% | $16,020 -0.7% |
| 2019 | $1,051 | $16,130 +14.3% |
| 2018 | $1,051 +33.5% | $14,110 |
| 2017 | $788 | $14,110 +17% |
| 2016 | $788 -6.4% | $12,060 |
| 2015 | $841 +30.3% | $12,060 +24.6% |
| 2014 | $645 | $9,680 |
| 2013 | -- | $9,680 -30.3% |
| 2012 | $855 | $13,880 |
| 2011 | -- | $13,880 -19% |
| 2010 | -- | $17,130 |
| 2009 | -- | $17,130 +15.7% |
| 2008 | $979 -10.3% | $14,800 |
| 2007 | $1,091 +24.5% | $14,800 +22.4% |
| 2006 | $877 -9% | $12,090 |
| 2005 | $963 +19% | $12,090 +12.6% |
| 2004 | $810 -14.7% | $10,740 -13% |
| 2003 | $949 +24.1% | $12,340 +18.3% |
| 2002 | $765 -15.4% | $10,430 -6% |
| 2001 | $904 | $11,100 |
Find assessor info on the county website
Monthly payment
Est. payment
Payment breakdown
Explore the cost of this home by adjusting the details. Changes won't be saved.Climate risks
Neighborhood: 81504
Nearby schools
GreatSchools rating
- 4/10Thunder Mountain Elementary SchoolGrades: PK-5Distance: 1.2 mi
- 3/10Bookcliff Middle SchoolGrades: 6-8Distance: 0.6 mi
- 4/10Central High SchoolGrades: 9-12Distance: 1.7 mi
Schools provided by the listing agent
- Elementary: Thunder MT
- Middle: Bookcliff
- High: Central
Source: GJARA. This data may not be complete. We recommend contacting the local school district to confirm school assignments for this home.
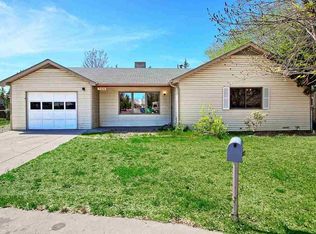
- $393,0003 bd2 ba1.6k sqft602 S Sunset Ct, Grand Junction, CO 81504Off Market
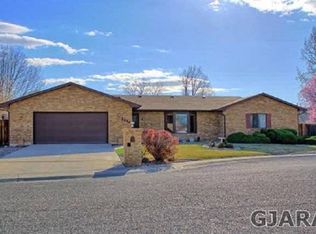
- $484,7004 bd3 ba2.5k sqft604 1/2 S Sunset Ct, Grand Junction, CO 81504Off Market
- $405,7003 bd1 ba1.4k sqft601 Pioneer Rd, Grand Junction, CO 81504Off Market
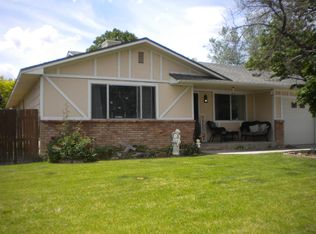
- $305,0003 bd2 ba1.7k sqft603 Pioneer Rd, Grand Junction, CO 81504Sold
- $369,5003 bd2 ba1.2k sqft605 Pioneer Rd, Grand Junction, CO 81504Off Market
- $393,4003 bd2 ba1.4k sqft606 S Sunset Ct, Grand Junction, CO 81504Off Market
- $399,0004 bd3 ba2.3k sqft601 S Sunset Ct, Grand Junction, CO 81504Sold
- $290,0003 bd2 ba1.5k sqft2952 Patterson Rd, Grand Junction, CO 81504Sold
A local agent can set up tours, give advice and negotiate with sellers.
A local lender can help you make sure your offer is ready when you are.
Similar homes
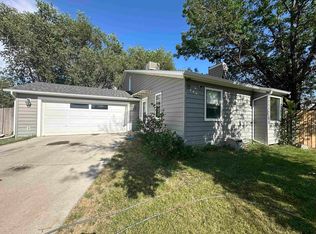
- $389,0003 bd2 ba1.2k sqft638 Hudsons Bay Ct, Grand Junction, CO 81504For Sale
 MLS ID #20263523, CORD ADAMS, CENTURY 21 ELEVATED REAL ESTATE. GJARA
 - $380,0003 bd2 ba1.4k sqft2968 Ox Bow Rd, Grand Junction, CO 81504For Sale
 MLS ID #20262571, MARK WINGERTER, RONIN REAL ESTATE PROFESSIONALS ERA POWERED. GJARA
 - $399,9993 bd2 ba1.5k sqft3019 E 1/2 Rd, Grand Junction, CO 81504For Sale
 MLS ID #20262225, SCOTT ROAHRIG, S.F.F. REALTY. GJARA
 - $407,9003 bd2 ba1.7k sqft602 Lodgepole St, Grand Junction, CO 81504For Sale
 MLS ID #20263250, ROCKY CASTILLO, HOMESMART REALTY PARTNERS. GJARA
 - $429,9003 bd2 ba1.9k sqft630 Sparn Ct, Grand Junction, CO 81506For SaleMLS ID #20263483, MIKE CHAVEZ, GRAND JUNCTION REAL ESTATE GROUP. GJARA
- $399,0003 bd2 ba1.4k sqft2980 1/2 Redbud Ct, Grand Junction, CO 81504For SaleMLS ID #20262292, LORI DEARTH, KOKOPELLI REAL ESTATE, LLC. GJARA
- $375,9003 bd2 ba1.4k sqft583 Serenade Ct, Grand Junction, CO 81504For SaleMLS ID #20262926, MICHELLE RENSTROM, STUDT REALTY, LLC/MB. GJARA
- $405,0003 bd2 ba1.3k sqft2989 1/2 Summerbrook Dr, Grand Junction, CO 81504For SaleMLS ID #20263160, REGINA STOUT, KELLER WILLIAMS COLORADO WEST REALTY. GJARA
- $369,9003 bd2 ba1.3k sqft571 E Greenfield Cir, Grand Junction, CO 81504For SaleMLS ID #20263068, ROCKY CASTILLO, HOMESMART REALTY PARTNERS. GJARA
- $361,0003 bd2 ba1.3k sqft2921 1/2 Wagon Pl, Grand Junction, CO 81504For SaleMLS ID #20262931, JOYCE DORSCHER, PRESTIGE REALTY, LLC. GJARA
- $439,0004 bd2 ba1.7k sqft523 Shanne St, Grand Junction, CO 81504For SaleMLS ID #20263358, LAURA ANN GAMBLE, HOMESMART REALTY PARTNERS. GJARA
- $424,0003 bd2 ba1.1k sqft562 Jaquette Ln, Grand Junction, CO 81504For SaleMLS ID #20263095, SHANNON COVELLO ABR, EXP REALTY, LLC. GJARA
- $374,9003 bd2 ba1.5k sqft3181 Elm Ave, Grand Junction, CO 81504For SaleMLS ID #20262743, THE SHAFER TEAM - RHONDA BEVER, COLDWELL BANKER DISTINCTIVE PROPERTIES. GJARA
- $355,0004 bd3 ba1.6k sqft2905 North Ct, Grand Junction, CO 81504For SaleMLS ID #20263167, SUMMER OLSEN, REALTY ONE GROUP WESTERN SLOPE. GJARA
- $394,0003 bd2 ba1.2k sqft603 Bear Valley Ct, Grand Junction, CO 81504For SaleMLS ID #20262664, THE SHAFER TEAM - JULIE SHAFER, COLDWELL BANKER DISTINCTIVE PROPERTIES. GJARA
- $369,9003 bd2 ba2k sqft472 Ananessa Dr, Grand Junction, CO 81504For SaleMLS ID #20262147, DAVID KIMBROUGH - THE KIMBROUGH TEAM, THE AGENCY GRAND JUNCTION. GJARA
- $475,0003 bd2 ba1.8k sqft555 E Valley Dr, Grand Junction, CO 81504For SaleMLS ID #20262592, MABREE MCCLUNG, REALTY ONE GROUP WESTERN SLOPE. GJARA
- $349,9993 bd2 ba1.2k sqft2984 Walnut Ave, Grand Junction, CO 81504For SaleMLS ID #20260961, ANA NORIEGA, REAL BROKER, LLC DBA REAL. GJARA
- $415,0002 bd2 ba1.3k sqft2890 C 1/2 Rd, Grand Junction, CO 81501For SaleMLS ID #20263221, ROBBIE SENG, HOMESMART REALTY PARTNERS. GJARA
- $475,0003 bd2 ba1.9k sqft3093 Fairbanks Ln, Grand Junction, CO 81504For SaleMLS ID #20263417, THE GERBER GROUP, THE AGENCY GRAND JUNCTION. GJARA
