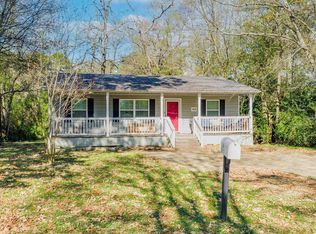
Charming cottage-style home with a little something extra! Welcome to 604 S. Superior Rd., a beautifully maintained 3-bedroom, 2-bathroom home located in the highly sought-after White Oak ISD! From the moment you arrive, you’ll appreciate the inviting character and thoughtful updates throughout. Inside, you’ll find updated flooring, fresh paint, updated kitchen countertops, and a spacious walk-in pantry offering plenty of storage. The primary suite provides a relaxing retreat, complete with a generously sized bathroom and walk-in closet. But the real bonus is waiting in the backyard! A separate building has been converted into a mother-in-law suite, complete with heating, cooling, and its own bathroom. Whether you're looking for additional space for guests, extended family, a private home office, or a hobby room, this versatile space offers endless possibilities! With its charming cottage appeal, well-maintained interior, and additional living space, this property is one you won't want to miss. Schedule your private showing today and see everything this White Oak gem has to offer!
For sale
$175,000
604 S Superior Rd, White Oak, TX 75693
3beds
948sqft
Single Family Residence
Built in 1960
6,969 Square Feet Lot
$154,700 Zestimate®
$185/sqft
$-- HOA
What's special
Fresh paintUpdated flooringGenerously sized bathroomUpdated kitchen countertopsWalk-in closetWell-maintained interior
- 6 days
- 285
- 26
Likely to sell faster than
Zillow last checked:
Listing updated:
Listed by:
Sarah Johnston 903-220-9053,
Julie Woods & Associate RE Firm
Source: LGVBOARD,MLS#: 20266834
Facts & features
Interior
Bedrooms & bathrooms
- Bedrooms: 3
- Bathrooms: 2
- Full bathrooms: 2
Rooms
- Room types: 1 Living Area
Bedroom
- Features: Master Bedroom Split, Walk-In Closet(s)
Bathroom
- Features: Shower/Tub, Separate Lavatories, Walk-In Closet(s)
Heating
- Central Electric
Cooling
- Central Electric, Window Unit(s)
Appliances
- Included: Elec Range/Oven, Electric Water Heater
- Laundry: Laundry Room
Features
- Ceiling Fan(s), Pantry, Ceiling Fans, Eat-in Kitchen, In-Law Floorplan
- Flooring: Laminate
- Has fireplace: No
- Fireplace features: None
Interior area
- Total interior livable area: 948 sqft
Property
Parking
- Total spaces: 1
- Parking features: Carport, None, Attached, Concrete, Shared Driveway
- Garage spaces: 1
- Has carport: Yes
- Has uncovered spaces: Yes
Features
- Levels: One
- Stories: 1
- Patio & porch: Covered
- Exterior features: Rain Gutters
- Pool features: None
- Fencing: Wood,Partial
Lot
- Size: 6,969 Square Feet
- Features: Landscaped
- Topography: Level
Details
- Additional structures: Guest Quarters
- Parcel number: 13182
Construction
Type & style
- Home type: SingleFamily
- Architectural style: Traditional,Cottage
- Property subtype: Single Family Residence
Materials
- Foundation: Pillar/Post/Pier
- Roof: Composition
Condition
- Year built: 1960
Utilities & green energy
- Sewer: Public Sewer
- Water: Public Water, City
- Utilities for property: Electricity Available
Community & HOA
Community
- Security: Smoke Detector(s)
Location
- Region: White Oak
Financial & listing details
- Price per square foot: $185/sqft
- Tax assessed value: $127,890
- Annual tax amount: $1,317
- Price range: $175K - $175K
- Date on market: 9/28/2026
- Listing terms: Cash,FHA,Conventional,VA Loan,Must Qualify
- Exclusions: Personal items
- Road surface type: Concrete
Estimated market value
$154,700
$141,000 - $167,000
$1,417/mo
Price history
| Date | Event | Price |
|---|---|---|
| 9/28/2026 | Listed for sale | $175,000+12.5%$185/sqft |
Source:  LGVBOARD #20266834 Report a problem LGVBOARD #20266834 Report a problem | ||
| 6/30/2023 | Sold | -- |
Source: LGVBOARD #20232899 Report a problem | ||
| 6/4/2023 | Pending sale | $155,500$164/sqft |
Source: LGVBOARD #20232899 Report a problem | ||
| 5/23/2023 | Listed for sale | $155,500$164/sqft |
Source: LGVBOARD #20232899 Report a problem | ||
Public tax history
| Year | Property taxes | Tax assessment |
|---|---|---|
| 2025 | $1,171 +5.7% | $127,890 +7.6% |
| 2024 | $1,108 +303.2% | $118,850 +98% |
| 2023 | $275 +4% | $60,040 +10% |
| 2022 | $264 +13.9% | $54,582 +10% |
| 2021 | $232 +4% | $49,620 +0.3% |
| 2020 | $223 +17.2% | $49,468 +10.8% |
| 2019 | $190 -43.9% | $44,644 +28.1% |
| 2018 | $339 +0.5% | $34,840 +0.5% |
| 2017 | $337 +3.5% | $34,680 +0.7% |
| 2016 | $326 +6.5% | $34,440 +1.4% |
| 2015 | $306 | $33,960 -0.1% |
| 2014 | -- | $34,000 +1.9% |
| 2013 | -- | $33,380 -2.4% |
| 2012 | -- | $34,210 +1.7% |
| 2011 | -- | $33,630 -0.5% |
| 2010 | -- | $33,790 -0.9% |
| 2009 | -- | $34,080 +7.5% |
| 2008 | -- | $31,690 -2.4% |
| 2007 | -- | $32,480 +10% |
| 2006 | -- | $29,540 +4% |
| 2005 | -- | $28,400 +13.4% |
| 2004 | -- | $25,040 -5.6% |
| 2003 | -- | $26,520 +1.8% |
| 2002 | -- | $26,060 +18.9% |
| 2001 | -- | $21,910 +3.9% |
| 2000 | -- | $21,080 |
Find assessor info on the county website
Monthly payment
Est. payment
Payment breakdown
Explore the cost of this home by adjusting the details. Changes won't be saved.Climate risks
Neighborhood: 75693
Nearby schools
Schools provided by the listing agent
- District: White Oak ISD
Source: LGVBOARD. This data may not be complete. We recommend contacting the local school district to confirm school assignments for this home.
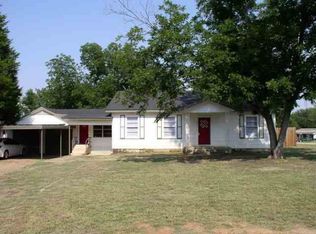
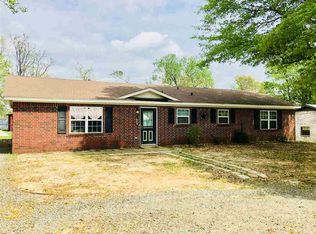
Similar homes
- $169,0003 bd2 ba1.1k sqft1200 Regina St, Longview, TX 75605For Sale
 MLS ID #20266984, Christine I Thomas, Texas Real Estate Executives. LGVBOARD
 - $170,0003 bd2 ba1.1k sqft152 N Timberlane Rd, Gladewater, TX 75647For Sale
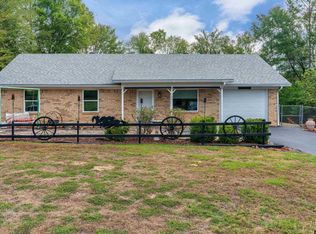 MLS ID #26013328, Brandy Williamson, Trina Griffith & Company. GTARMLS
 - $180,0003 bd1 ba1k sqft1313 Silver Falls Rd, Longview, TX 75604For Sale
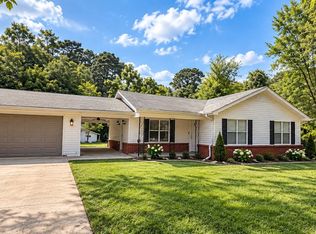 MLS ID #21384581, Angela Watson-Kuite. NTREIS
 - $172,5003 bd2 ba1.1k sqft309 E Brandon St, Longview, TX 75604For Sale
 MLS ID #20265505, Terri Searcy, Texas Real Estate Executives. LGVBOARD
