LOCATION, LOCATION, LOCATION! Welcome to Tampania Townhomes, where luxury meets convenience in one of Tampa's most desirable neighborhoods. This spacious end-unit townhome offers 3 bedrooms, 2.5 bathrooms, and a 2-car garage, with soaring 10' ceilings that create an airy, open atmosphere filled with natural light. Situated on a picturesque, tree-lined street, this townhome is just a short stroll to the vibrant Hyde Park, known for its boutique shops, trendy restaurants, and lush parks. Recently updated, it features a brand-new roof and hurricane impact windows for peace of mind, along with a fresh exterior paint. All windows have been outfitted with beautiful plantation shutters. Enjoy outdoor living on the private side lanai, perfect for grilling and relaxation. Inside, the kitchen boasts granite countertops, hardwood cabinetry, a sizable pantry and stainless steel appliances. Retreat to the primary bedroom, complete with a private balcony, a spacious ensuite bathroom featuring dual vanities, and a large, wraparound walk in closet by California Closets. All bedrooms offer thoughtfully designed storage solutions. Front load washer and dryer are located in the upstairs laundry room and with no leasing restrictions and a minimum rental period of just three days (per Hillsborough requirements) this townhome offers flexibility for owners and investors alike. Don't miss your chance to own this gem-schedule a showing today!
Sold for $650,000
$650,000
604 S TAMPANIA AVENUE #C, TAMPA, FL 33609
3beds
1,784sqft
Townhouse
Built in 2004
1,816 Square Feet Lot
$630,000 Zestimate®
$364/sqft
$3,732 Estimated rent
Home value
$630,000
Estimated sales range
Not available
$3,732/mo
Zestimate® history
Owner options
List your home for rent
$3,732/mo
Rent Zestimate®
Find your next renter with Zillow Rental Manager. Plus, with online applications, you can quickly screen prospective tenants – for free.
$3,732/mo
Rent Zestimate®
Refinance and save
$4,693/mo
Est. payment
Refinancing to a lower rate could help reduce your monthly payments and save thousands over the life of the loan.
$4,693/mo
Est. payment
Explore your selling options
Work with a Zillow partner agent
Leverage their expertise and Zillow's premium Showcase listings to get your home seen by more buyers.
Get startedList with your own agent
Get your home in front of millions of buyers by listing it on Zillow.
Learn how to do itSell it yourself
Take full control of how buyers see your home on Zillow by listing For Sale by Owner (FSBO).
List your homeWhat's special
Zillow last checked:
Listing updated:
Listed by:
Rhonda Calverley 813-624-4455,
SMITH & ASSOCIATES REAL ESTATE 813-839-3800
Bought with:
Betsy Tinervin, 3356969
REAL BROKER, LLC
William Adams
REAL BROKER, LLC
Source: Stellar MLS,MLS#: TB8319966 Originating MLS: Suncoast Tampa
Originating MLS: Suncoast Tampa
Facts & features
Interior
Bedrooms & bathrooms
- Bedrooms: 3
- Bathrooms: 3
- Full bathrooms: 2
- 1/2 bathrooms: 1
Primary bedroom
- Features: Ceiling Fan(s), Walk-In Closet(s)
- Level: Second
- Area: 224 Square Feet
- Dimensions: 14x16
Dining room
- Level: First
- Area: 110 Square Feet
- Dimensions: 10x11
Kitchen
- Features: Breakfast Bar, Pantry
- Level: First
- Area: 120 Square Feet
- Dimensions: 10x12
Living room
- Level: First
- Area: 182 Square Feet
- Dimensions: 13x14
Heating
- Central, Electric, Heat Pump
Cooling
- Central Air
Appliances
- Included: Dishwasher, Disposal, Dryer, Electric Water Heater, Exhaust Fan, Ice Maker, Microwave, Range, Refrigerator, Washer
- Laundry: Inside, Laundry Room
Features
- Built-in Features, Ceiling Fan(s), High Ceilings, Kitchen/Family Room Combo, Solid Wood Cabinets, Stone Counters, Walk-In Closet(s)
- Flooring: Ceramic Tile, Hardwood
- Windows: Storm Window(s), Window Treatments
- Has fireplace: No
- Common walls with other units/homes: End Unit
Interior area
- Total structure area: 2,190
- Total interior livable area: 1,784 sqft
Property
Parking
- Total spaces: 2
- Parking features: Garage Door Opener
- Attached garage spaces: 2
Features
- Levels: Two
- Stories: 2
- Patio & porch: Side Porch
- Exterior features: Balcony
- Fencing: Other
Lot
- Size: 1,816 Square Feet
- Features: Sidewalk
Details
- Parcel number: A22291871L00000000003.0
- Zoning: PD
- Special conditions: None
Construction
Type & style
- Home type: Townhouse
- Architectural style: Mediterranean
- Property subtype: Townhouse
- Attached to another structure: Yes
Materials
- Block
- Foundation: Slab
- Roof: Other,Tile
Condition
- Completed
- New construction: No
- Year built: 2004
Utilities & green energy
- Sewer: Public Sewer
- Water: Public
- Utilities for property: BB/HS Internet Available, Cable Available, Electricity Available, Public, Sewer Connected
Community & HOA
Community
- Features: Sidewalks
- Pet fee: $0 monthly
- Subdivision: VILLA TAMPANIA TWNHMS
HOA
- Has HOA: Yes
- Services included: Maintenance Grounds, Sewer, Trash, Water
- HOA fee: $200 monthly
- HOA name: Jay Bernstein
- HOA phone: 727-804-5266
Location
- Region: Tampa
Financial & listing details
- Price per square foot: $364/sqft
- Annual tax amount: $5,725
- Date on market: 11/11/2024
- Cumulative days on market: 53 days
- Ownership: Fee Simple
- Total actual rent: 0
- Electric utility on property: Yes
- Road surface type: Unimproved, Asphalt
Price history
| Date | Event | Price |
|---|---|---|
| 4/1/2025 | Sold | $650,000-2.3%$364/sqft |
Source:  Stellar MLS #TB8319966 Report a problem Stellar MLS #TB8319966 Report a problem | ||
| 1/6/2025 | Pending sale | $665,000$373/sqft |
Source: Stellar MLS #TB8319966 Report a problem | ||
| 11/11/2024 | Listed for sale | $665,000$373/sqft |
Source: Stellar MLS #TB8319966 Report a problem | ||
Public tax history
Tax history is unavailable.
Neighborhood: Palma Ceia Pines
Nearby homes
- $650,0003 bd3 ba1.7k sqft604 S Tampania Ave #3, Tampa, FL 33609Sold

- $624,9003 bd3 ba1.7k sqft604 S Tampania Ave APT A, Tampa, FL 33609Off Market
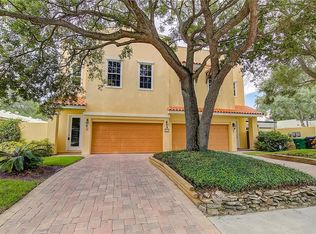
- $620,1003 bd3 ba1.7k sqft604 S Tampania Ave #2, Tampa, FL 33609Off Market

- $603,0003 bd3 ba1.7k sqft604 S Tampania Ave #4, Tampa, FL 33609Off Market

- $694,6003 bd2 ba1.8k sqft604 S Tampania Ave APT B, Tampa, FL 33609Off Market
- $939,6001 bd1 ba2.8k sqft602 Tampania Ave, Tampa, FL 33609Off Market
- $--1 bd1 ba-- sqft602 Tampania Ave #1, Tampa, FL 33609Off Market
- $656,8001 bd1 ba-- sqft2524 W De Leon St, Tampa, FL 33609Off Market
Nearby schools
GreatSchools rating
- 9/10Mitchell Elementary SchoolGrades: PK-5Distance: 0.4 mi
- 9/10Wilson Middle SchoolGrades: 6-8Distance: 1 mi
- 8/10Plant High SchoolGrades: 9-12Distance: 1.5 mi
Get a cash offer in 3 minutes
Find out how much your home could sell for in as little as 3 minutes with a no-obligation cash offer.
Estimated market value
$630,000
Get a cash offer in 3 minutes
Find out how much your home could sell for in as little as 3 minutes with a no-obligation cash offer.
Estimated market value
$630,000
- Florida
- Hillsborough County
- Tampa
- 33609
- Palma Ceia Pines
- 604 S TAMPANIA AVENUE Unit C
Nearby cities
Nearby neighborhoods
Nearby zip codes
Other Tampa Topics
