$8,000 BUILDER CONCESSION PLUS BLINDS AND REFRIGERATOR!!
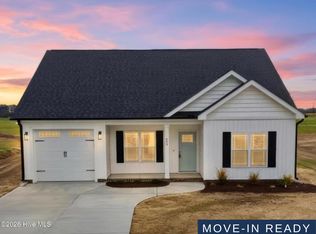
MOVE-IN READY NEW CONSTRUCTION WITH NO HOA IN FREMONT!! PARADE OF HOMES BLUE RIBBON WINNER PACKED WITH MODERN SMART HOME FEATURES!!
Welcome to The Cottages on Vance and the highly sought-after George Plan--offering 3 bedrooms, 2 baths, and approximately 1,428 sq. ft. of thoughtfully designed living space with an attached carport.
Enjoy today's must-have smart home features including an EcoBee thermostat, Ring doorbell, and Alexa Show 8. The spacious family room showcases a cozy fireplace with custom trim and flows seamlessly into the quartz-topped island kitchen, complete with a designer tile backsplash, stainless steel appliances, and a walk-in corner pantry. A bright dining area with sliding glass doors opens to the porch for easy indoor-outdoor living.
The private primary suite features a walk-in closet, dual vanity, and a walk-in shower with a seamless glass door. Comfortably sized secondary bedrooms and a convenient laundry/mud room add everyday functionality. Outdoor living is complete with a covered back porch and a welcoming front porch--perfect for relaxing or entertaining.
Located in the CBA School District and just minutes from Highway 795, Goldsboro, and Seymour Johnson Air Force Base, this home blends comfort, smart design, and unbeatable convenience.
Sold for $256,000
Zillow last checked:
Listing updated:
Bought with:
Darby Creech Copley, 307874
HTR Southern Properties
Source: Hive MLS,MLS#: 100569315 Originating MLS: Johnston County Association of REALTORS
Originating MLS: Johnston County Association of REALTORSPrice history
| Date | Event | Price |
|---|---|---|
| 6/5/2026 | Sold | $256,000+0.6%$179/sqft |
Source:  Hive MLS #100569315 Report a problem Hive MLS #100569315 Report a problem | ||
| 4/30/2026 | Contingent | $254,400$178/sqft |
Source: Hive MLS #100569315 Report a problem | ||
| 4/30/2026 | Pending sale | $254,400$178/sqft |
Source:  Doorify MLS #10162381 Report a problem Doorify MLS #10162381 Report a problem | ||
| 4/17/2026 | Price change | $254,400-0.6%$178/sqft |
Source: Doorify MLS #10127356 Report a problem | ||
| 3/13/2026 | Price change | $255,900-1%$179/sqft |
Source: Doorify MLS #10127356 Report a problem | ||
| 1/17/2026 | Price change | $258,400-0.2%$181/sqft |
Source: Doorify MLS #10127356 Report a problem | ||
| 10/13/2025 | Listed for sale | $258,900$181/sqft |
Source: Hive MLS #100535866 Report a problem | ||



Get pre-qualified for a loan
At Zillow Home Loans, we can pre-qualify you in as little as 5 minutes with no impact to your credit score.An equal housing lender. NMLS #10287.
