Welcome home to 604 S Willson. This Historic Preservation Award of Excellence winning, well-maintained 1904, 4 bedroom, 3 1/2 bath, 4,556 sq ft home with 2-car carriage house, w/ roughed in 732 sq ft bonus space above has not been on the public market for over 80+ years. This stately, architecturally designed Queen Anne Craftsman is nestled on a corner knoll in Bozeman’s charming, historic S Willson neighborhood, 5 blocks from Bozeman’s downtown, Main St, moments from the MSU campus, the Sourdough/Gallagator Linear Trail system, recreation, & all things Bozeman. Having not exchanged ownership in 50+ years, this turn of the century residence features 3 stories in addition to a basement level, an oasis of a backyard, mature landscaping, English gardens, irrigation well & historic custom designed hand-wrought iron hand rails, gates, & fencing. The property's 2-stall carriage house, boasts workshop space up front, an I-beam installed w/ a chain hoist for heavy lifting, 220v electrical, storage for outdoor gear, side off-street parking, & alley access in the back. The carriage house's 732 sq ft upstairs bonus area is prime for additional guest quarters, home office or artist’s studio. Every inch of this property offers character & a sense of Bozeman’s history; from the welcoming wrap-around covered front porch, original hardwood finishes & floors, leaded glass, & other preserved accents. The homes spacious completely-private backyard is ideal for hosting events, entertaining, or simply relaxing & unwinding & provides a grand arboreal canopy, a large back deck & fabulous 2nd-level sun deck overlooking the private outdoor oasis. With main level kitchen, dining, & dual living areas, the home's layout flows effortlessly from room to room. The 2nd level provides a primary bedroom, 2 additional guest bedrooms, bath, large laundry area & sun deck access. The 3rd floor has a cathedral ceiling & offers addt'l space for guest bedrooms, has an ensuite bath & versatility whether utilized as cozy guest quarters, a home office, or creative space to suit other needs. The basement level has separate exterior access & an additional 1090 sq ft of storage, hobby space &/or is simply awaiting the vision of its next owner. This captivating home is locationally perfect to fully embrace Bozeman’s downtown lifestyle, shopping, dining, entertainment, & outdoor recreation. Don’t miss this once-in-a lifetime-opportunity to own this ideally located, downtown, University-centered property.
Sold
Price Unknown
604 S Willson Ave, Bozeman, MT 59715
4beds
4,556sqft
Single Family Residence
Built in 1904
0.33 Acres Lot
$1,853,300 Zestimate®
$--/sqft
$5,668 Estimated rent
Home value
$1,853,300
$1.71M - $2.02M
$5,668/mo
Zestimate® history
Owner options
List your home for rent
$5,668/mo
Rent Zestimate®
Find your next renter with Zillow Rental Manager. Plus, with online applications, you can quickly screen prospective tenants – for free.
$5,668/mo
Rent Zestimate®
Refinance and save
Refinancing to a lower rate could help reduce your monthly payments and save thousands over the life of the loan.
Explore your selling options
Work with a Zillow partner agent
Leverage their expertise and Zillow's premium Showcase listings to get your home seen by more buyers.
Get startedList with your own agent
Get your home in front of millions of buyers by listing it on Zillow.
Learn how to do itSell it yourself
Take full control of how buyers see your home on Zillow by listing For Sale by Owner (FSBO).
List your homeWhat's special
Large back deckOasis of a backyardGrand arboreal canopyIrrigation wellEnglish gardensMature landscaping
Zillow last checked:
Listing updated:
Listed by:
Carissa Maus 406-539-3285,
ERA Landmark Real Estate
Bought with:
Bonnie Martin, BRO-14557
Realty One Group Peak
Source: Big Sky Country MLS,MLS#: 410916Originating MLS: Big Sky Country MLS
Facts & features
Interior
Bedrooms & bathrooms
- Bedrooms: 4
- Bathrooms: 4
- Full bathrooms: 3
- 1/2 bathrooms: 1
Rooms
- Room types: Bonus Room, Dining Room, Full Bath, Garage, Kitchen, Laundry, Living Room, Office
Primary bedroom
- Level: Upper
Bedroom
- Level: Third
Bedroom
- Level: Upper
Bonus room
- Level: Main
Den
- Level: Main
Dining room
- Level: Main
Other
- Level: Upper
Other
- Level: Third
Other
- Level: Main
Garage
- Level: Main
Kitchen
- Level: Main
Laundry
- Level: Upper
Living room
- Level: Main
Heating
- Radiant Floor
Cooling
- None
Appliances
- Included: Range, Refrigerator, Trash Compactor
Features
- Fireplace
- Flooring: Hardwood, Other, Partially Carpeted
- Has fireplace: Yes
- Fireplace features: Wood Burning
Interior area
- Total structure area: 4,556
- Total interior livable area: 4,556 sqft
- Finished area above ground: 3,466
Property
Parking
- Total spaces: 2
- Parking features: Detached, Garage, Garage Door Opener
- Garage spaces: 2
- Has uncovered spaces: Yes
Features
- Levels: Three Or More
- Stories: 3
- Patio & porch: Covered, Deck, Porch
- Exterior features: Concrete Driveway, Garden, Irrigation Sprinklers, Landscaping
- Fencing: Perimeter,Picket,Wood,Wrought Iron
- Has view: Yes
- View description: Trees/Woods
- Waterfront features: None
Lot
- Size: 0.33 Acres
- Features: Lawn, Landscaped, Sprinklers In Ground
Details
- Parcel number: RGH5745
- Zoning description: Call Listing Agent for Details
- Special conditions: Standard
Construction
Type & style
- Home type: SingleFamily
- Architectural style: Craftsman
- Property subtype: Single Family Residence
Materials
- Wood Siding
- Roof: Asphalt,Shingle
Condition
- New construction: No
- Year built: 1904
Details
- Builder name: Charles Sidney Haire (1857-1925)
Utilities & green energy
- Sewer: Public Sewer
- Water: Public, Well
- Utilities for property: Natural Gas Available, Sewer Available, Water Available
Community & HOA
Community
- Features: Public Transportation
- Security: Security Lights
- Subdivision: Fairview Addition
HOA
- Has HOA: No
- Amenities included: Sidewalks, Trail(s)
Location
- Region: Bozeman
Financial & listing details
- Tax assessed value: $2,216,148
- Annual tax amount: $17,108
- Date on market: 5/5/2026
- Cumulative days on market: 305 days
- Listing terms: Cash,3rd Party Financing
- Road surface type: Paved
Price history
| Date | Event | Price |
|---|---|---|
| 7/10/2026 | Sold | -- |
Source: Big Sky Country MLS #410916 Report a problem | ||
| 5/26/2026 | Contingent | $1,845,000$405/sqft |
Source: Big Sky Country MLS #410916 Report a problem | ||
| 5/5/2026 | Listed for sale | $1,845,000-7.5%$405/sqft |
Source: Big Sky Country MLS #410916 Report a problem | ||
| 10/20/2025 | Listing removed | $1,995,000$438/sqft |
Source: Big Sky Country MLS #405357 Report a problem | ||
| 8/27/2025 | Listed for sale | $1,995,000-11.3%$438/sqft |
Source: Big Sky Country MLS #405357 Report a problem | ||
| 8/27/2025 | Listing removed | $2,250,000$494/sqft |
Source: Big Sky Country MLS #403402 Report a problem | ||
| 7/22/2025 | Listed for sale | $2,250,000$494/sqft |
Source: Big Sky Country MLS #403402 Report a problem | ||
Public tax history
| Year | Property taxes | Tax assessment |
|---|---|---|
| 2025 | $15,917 +16.4% | $2,101,900 +5.4% |
| 2024 | $13,674 +6.7% | $1,994,500 |
| 2023 | $12,817 -2.2% | $1,994,500 +28% |
| 2022 | $13,105 +9.7% | $1,558,194 |
| 2021 | $11,948 +9.7% | $1,558,194 +23.9% |
| 2020 | $10,891 -7.2% | $1,257,638 |
| 2019 | $11,742 +15.8% | $1,257,638 +16.7% |
| 2018 | $10,139 +7% | $1,077,854 |
| 2017 | $9,478 -2.6% | $1,077,854 +4.2% |
| 2016 | $9,735 | $1,034,680 |
| 2015 | $9,735 +22.5% | $1,034,680 +108.3% |
| 2014 | $7,949 +9.6% | $496,689 +4.4% |
| 2013 | $7,252 +2.4% | $475,969 +5% |
| 2012 | $7,082 | $453,421 |
| 2011 | -- | -- |
| 2010 | -- | -- |
| 2009 | -- | -- |
| 2008 | -- | $555,050 |
| 2007 | -- | $555,050 |
| 2006 | -- | $555,050 |
| 2005 | -- | $555,050 |
| 2004 | -- | $555,050 +22% |
| 2003 | -- | $454,800 +46.1% |
| 2002 | -- | $311,355 |
| 2000 | -- | $311,355 |
Find assessor info on the county website
Neighborhood: South Central
Nearby homes
- $2,547,3005 bd4 ba4.2k sqft520 S Willson Ave, Bozeman, MT 59715Off Market
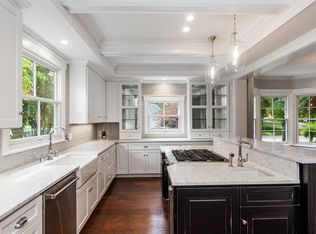
- $2,215,7004 bd3 ba2.8k sqft610 S Willson Ave, Bozeman, MT 59715Off Market
- $439,147-- bd-- ba-- sqftS Willson Ave, Bozeman, MT 59715Off Market
- $1,129,3003 bd1 ba1.7k sqft607 S Willson Ave, Bozeman, MT 59715Off Market

- $1,762,2005 bd1 ba3.7k sqft516 S Willson Ave, Bozeman, MT 59715Off Market
- $1,916,9005 bd4 ba4.1k sqft603 S Willson Ave, Bozeman, MT 59715Off Market
- $2,674,3005 bd6 ba4.6k sqft521 S Willson Ave, Bozeman, MT 59715Off Market
- $1,093,5003 bd3 ba2.1k sqft607 S Tracy Ave, Bozeman, MT 59715Off Market
Nearby schools
GreatSchools rating
- 9/10Longfellow SchoolGrades: PK-5Distance: 0.1 mi
- 8/10Sacajawea Middle SchoolGrades: 6-8Distance: 2.1 mi
- 8/10Bozeman High SchoolGrades: 9-12Distance: 1 mi
- Montana
- Gallatin County
- Bozeman
- 59715
- South Central
- 604 S Willson Ave
