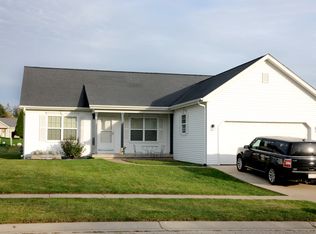
This beautiful ranch home located in The Pines Subdivision, has 4 Bedrooms and 2.5 baths with newer roof (2022)and windows (2023) The open concept Great Room and Kitchen hosts cathedral Ceilings and newer LVP flooring (2023). The Kitchen features a center island, granite counters, newer refrigerator (2025) and dinette area with sliding doors leading to the patio. Large Master Suite has a walk-in closet with Master Bath with soaking tub. The completely finished drywalled lower level with half bath, and living room leads to the 4th bedroom with an egress window. A Building Permit was obtained from the City of Elkhorn for the build out of the Lower Level. First floor Laundry room with ceramic tile. Drywalled and Insulated Attached Garage.
Active
Price cut: $15K (8/27)
$430,000
604 S Woodpine DRIVE, Elkhorn, WI 53121
4beds
2,544sqft
Single Family Residence
Built in 2005
0.27 Acres Lot
$426,000 Zestimate®
$169/sqft
$-- HOA
What's special
Walk-in closetCathedral ceilingsGranite countersLarge master suite
- 11 days
- 607
- 19
Likely to sell faster than
Zillow last checked:
Listing updated:
Listed by:
Paula Johnson-Pellmann 414-406-6460,
Buy Me LLC
Source: WIREX MLS,MLS#: 1976451
Originating MLS: Metro MLS
Facts & features
Interior
Bedrooms & bathrooms
- Bedrooms: 4
- Bathrooms: 3
- Full bathrooms: 2
- 1/2 bathrooms: 1
- Main level bedrooms: 3
Primary bedroom
- Level: Main
- Area: 156
- Dimensions: 13 x 12
Bedroom 2
- Level: Main
- Area: 110
- Dimensions: 11 x 10
Bedroom 3
- Level: Main
- Area: 110
- Dimensions: 11 x 10
Bedroom 4
- Level: Lower
- Area: 240
- Dimensions: 20 x 12
Bathroom
- Features: Ceramic Tile, Master Bedroom Bath: Tub/No Shower, Master Bedroom Bath: Walk-In Shower
Kitchen
- Level: Main
- Area: 220
- Dimensions: 20 x 11
Living room
- Level: Main
- Area: 195
- Dimensions: 15 x 13
Heating
- Natural Gas, Forced Air
Cooling
- Central Air
Appliances
- Included: Dishwasher, Dryer, Microwave, Range, Refrigerator, Washer
Features
- Cathedral/vaulted ceiling, Walk-In Closet(s), Kitchen Island
- Windows: Low Emissivity Windows
- Basement: Finished,Full,Full Size Windows
Interior area
- Total structure area: 2,544
- Total interior livable area: 2,544 sqft
- Finished area above ground: 1,344
- Finished area below ground: 1,200
Property
Parking
- Total spaces: 2
- Parking features: Garage Door Opener, Attached, 2 Car
- Attached garage spaces: 2
Features
- Levels: One
- Stories: 1
- Patio & porch: Patio
Lot
- Size: 0.27 Acres
- Features: Sidewalks
Details
- Additional structures: Garden Shed
- Parcel number: YPI 00163
- Zoning: Residential
Construction
Type & style
- Home type: SingleFamily
- Architectural style: Ranch
- Property subtype: Single Family Residence
Materials
- Vinyl Siding
Condition
- 21+ Years
- New construction: No
- Year built: 2005
Utilities & green energy
- Sewer: Public Sewer
- Water: Public
Community & HOA
Location
- Region: Elkhorn
- Municipality: Elkhorn
Financial & listing details
- Price per square foot: $169/sqft
- Tax assessed value: $400,100
- Annual tax amount: $6,340
- Date on market: 8/17/2026
- Inclusions: Stove, 2 Refrigerators (One In Kitchen And Lower Level), Dishwasher, Microwave. Washer. Dryer And Ll Sectional Couch
- Exclusions: Seller's Personal Property
Estimated market value
$426,000
$405,000 - $447,000
$3,073/mo
Price history
| Date | Event | Price |
|---|---|---|
| 8/27/2026 | Price change | $430,000-3.4%$169/sqft |
Source: | ||
| 8/17/2026 | Listed for sale | $445,000-7.3%$175/sqft |
Source: | ||
| 8/17/2026 | Listing removed | $479,900$189/sqft |
Source: | ||
| 8/7/2026 | Listed for sale | $479,900+143.6%$189/sqft |
Source: | ||
| 8/21/2012 | Sold | $197,000-1%$77/sqft |
Source: Agent Provided Report a problem | ||
| 7/4/2012 | Listed for sale | $199,000-7.4%$78/sqft |
Source: Lake Geneva Area Realty, Inc. #1265624 Report a problem | ||
| 2/1/2009 | Listing removed | $214,900$84/sqft |
Source: Z57 #995588 Report a problem | ||
| 4/27/2008 | Listed for sale | $214,900+7.2%$84/sqft |
Source: Z57 #995588 Report a problem | ||
| 4/17/2006 | Sold | $200,400$79/sqft |
Source: Public Record Report a problem | ||
Public tax history
| Year | Property taxes | Tax assessment |
|---|---|---|
| 2024 | $5,643 +1.3% | $400,100 +8% |
| 2023 | $5,571 +2.5% | $370,300 +11.2% |
| 2022 | $5,433 +6.5% | $333,100 +16.1% |
| 2021 | $5,100 -1.1% | $286,900 +7.6% |
| 2020 | $5,159 +9.7% | $266,600 +6.1% |
| 2019 | $4,704 +4.5% | $251,300 +8.5% |
| 2018 | $4,503 +1.1% | $231,600 +2.5% |
| 2017 | $4,455 +1.8% | $225,900 +6.6% |
| 2016 | $4,376 +0.4% | $212,000 +4.5% |
| 2015 | $4,358 +15.1% | $202,800 -1.6% |
| 2014 | $3,787 | $206,200 +4.7% |
| 2013 | $3,787 | $197,000 |
| 2012 | -- | -- |
| 2011 | -- | -- |
| 2010 | -- | -- |
| 2009 | -- | -- |
| 2008 | -- | -- |
| 2007 | -- | -- |
| 2005 | -- | -- |
| 2004 | -- | -- |
| 2003 | -- | -- |
| 2002 | -- | -- |
| 2001 | -- | -- |
| 2000 | -- | -- |
Find assessor info on the county website
Monthly payment
Est. payment
Payment breakdown
Explore the cost of this home by adjusting the details. Changes won't be saved.Climate risks
Neighborhood: 53121
Nearby schools
Schools provided by the listing agent
- District: Elkhorn Area
Source: WIREX MLS. This data may not be complete. We recommend contacting the local school district to confirm school assignments for this home.