South Bend Listing!!! Well maintained and ready for some lucky family to make it their Home. New roof and AC. Freshly painted and new flooring, this 3/2/2 CBS home awaits. Double doored entrance leading to family room with high vaulted ceilings. Granite counter tops in kitchen with nice cherry finished cabinets. His and her closet, double vanity with separate shower and huge roman tub in the primary. Volume ceiling with separate exit to enclosed patio. Paved backyard for outside BBQ family functions in enclosed fence for privacy. Has fruit trees and plenty of room for a pool to enjoy with your families and friends. Very close to park and boat launch. Easy access to Turnpike and I-95. Schedule an appointment today and see what the community of South Bend and this lovely house has to offer!
Sold for $394,000
$394,000
604 SE Dean Terrace NW, Port St Lucie, FL 34953
3beds
1,900sqft
Single Family Residence
Built in 1999
0.26 Acres Lot
$406,100 Zestimate®
$207/sqft
$2,700 Estimated rent
Home value
$406,100
$386,000 - $430,000
$2,700/mo
Zestimate® history
Owner options
List your home for rent
$2,700/mo
Rent Zestimate®
Find your next renter with Zillow Rental Manager. Plus, with online applications, you can quickly screen prospective tenants – for free.
$2,700/mo
Rent Zestimate®
Refinance and save
$2,852/mo
Est. payment
Refinancing to a lower rate could help reduce your monthly payments and save thousands over the life of the loan.
$2,852/mo
Est. payment
Explore your selling options
Work with a Zillow partner agent
Leverage their expertise and Zillow's premium Showcase listings to get your home seen by more buyers.
Get startedList with your own agent
Get your home in front of millions of buyers by listing it on Zillow.
Learn how to do itSell it yourself
Take full control of how buyers see your home on Zillow by listing For Sale by Owner (FSBO).
List your homeWhat's special
Zillow last checked:
Listing updated:
Listed by:
Viet Thanh Pham 561-317-8495,
Paradise Homes Realty of the Treasure Coast
Bought with:
Dawn Van Dyke, 3035027
RE/MAX of Stuart
Alexander Van Dyke, 3439286
RE/MAX of Stuart
Source: BeachesMLS,MLS#: R10936707 Originating MLS: BeachesMLS
Originating MLS: BeachesMLSFacts & features
Interior
Bedrooms & bathrooms
- Bedrooms: 3
- Bathrooms: 2
- Full bathrooms: 2
- Main level bathrooms: 2
- Main level bedrooms: 1
Primary bedroom
- Description: Approx. measurements
- Level: Main
- Area: 208
- Dimensions: 16 X 13
Bedroom 2
- Description: Approx. measurements
- Level: Main
- Area: 132
- Dimensions: 12 X 11
Bedroom 3
- Description: Approx. measurements
- Level: Main
- Area: 132
- Dimensions: 12 X 11
Dining room
- Description: Approx. measurements
- Level: Main
- Area: 144
- Dimensions: 12 X 12
Family room
- Description: Approx. measurements
- Level: Main
- Area: 182
- Dimensions: 14 X 13
Kitchen
- Description: Approx. measurements
- Level: Main
- Area: 176
- Dimensions: 16 X 11
Living room
- Description: Approx. measurements
- Level: Main
- Area: 154
- Dimensions: 14 X 11
Utility room
- Description: Approx. measurements
- Level: Main
- Area: 42
- Dimensions: 7 X 6
Heating
- Central, Electric, Heat Pump
Cooling
- Central Air, Electric
Appliances
- Included: Dryer, Dishwasher, Electric Range, Microwave, Refrigerator, Washer
- Laundry: Inside, Laundry Closet, In Garage
Features
- Attic, Breakfast Area, Bathtub, Cathedral Ceiling(s), Dining Area, Separate/Formal Dining Room, Dual Sinks, Entrance Foyer, Eat-in Kitchen, Garden Tub/Roman Tub, High Ceilings, Kitchen Island, Pantry, Pull Down Attic Stairs, Soaking Tub, Separate Shower, Vaulted Ceiling(s), Walk-In Closet(s)
- Flooring: Laminate
- Windows: Blinds
- Attic: Pull Down Stairs
Interior area
- Total structure area: 2,931
- Total interior livable area: 1,900 sqft
Property
Parking
- Total spaces: 2
- Parking features: Attached, Garage, On Street
- Attached garage spaces: 2
- Has uncovered spaces: Yes
Features
- Levels: One
- Stories: 1
- Entry location: Entry Level Living Area Y
- Patio & porch: Covered, Patio, Screened
- Exterior features: Outdoor Living Area, Room For Pool
- Has view: Yes
- View description: Canal
- Has water view: Yes
- Water view: Canal
- Waterfront features: None
Lot
- Size: 0.26 Acres
- Features: Fruit Trees, 1/4 to 1/2 Acre Lot
Details
- Parcel number: 342069015090005
- Zoning: RS-2PS
- Special conditions: Listed As-Is
Construction
Type & style
- Home type: SingleFamily
- Architectural style: Traditional
- Property subtype: Single Family Residence
Materials
- Block
- Roof: Composition,Shingle
Condition
- Resale
- New construction: No
- Year built: 1999
Utilities & green energy
- Electric: 3 Phase
- Sewer: Septic Tank
- Water: Public
- Utilities for property: Cable Available, Water Available
Community & HOA
Community
- Security: None, Smoke Detector(s)
- Subdivision: PORT ST LUCIE SECTION 39
HOA
- Has HOA: No
- Amenities included: None
- HOA phone: 561-317-8495
Location
- Region: Pt Saint Lucie
Financial & listing details
- Price per square foot: $207/sqft
- Annual tax amount: $6,762
- Date on market: 11/16/2023
- Cumulative days on market: 87 days
- Listing terms: Cash,Conventional,FHA,VA Loan
Price history
| Date | Event | Price |
|---|---|---|
| 3/28/2024 | Sold | $394,000-2.7%$207/sqft |
Source:  BeachesMLS #R10936707 Report a problem BeachesMLS #R10936707 Report a problem | ||
| 2/3/2024 | Price change | $405,000-4.7%$213/sqft |
Source: BeachesMLS #RX-10936707 Report a problem | ||
| 1/3/2024 | Price change | $425,000-4.5%$224/sqft |
Source: BeachesMLS #RX-10936707 Report a problem | ||
| 11/16/2023 | Listed for sale | $445,000$234/sqft |
Source: BeachesMLS #RX-10936707 Report a problem | ||
Public tax history
Tax history is unavailable.
Neighborhood: Southbend Lakes
Nearby homes
- $394,000-- bd2 ba2.1k sqft604 SE Dean Ter, Port Saint Lucie, FL 34984Sold
- $431,1003 bd2 ba2k sqft602 SE Dean Ter, Port Saint Lucie, FL 34984Off Market
- $315,1003 bd2 ba1.4k sqft606 SE Dean Ter, Port Saint Lucie, FL 34984Off Market

- $380,0003 bd2 ba1.6k sqft608 SE Dean Ter, Port Saint Lucie, FL 34984Sold
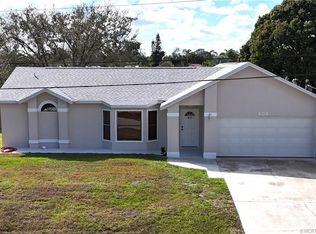
- $459,2004 bd3 ba2.8k sqft605 SE Stow Ter, Port Saint Lucie, FL 34984Off Market
- $425,4003 bd2 ba1.9k sqft600 SE Dean Ter, Port Saint Lucie, FL 34984Off Market
- $416,1003 bd2 ba1.8k sqft3400 SE Hart Cir, Port Saint Lucie, FL 34984Off Market
- $427,2003 bd2 ba1.7k sqft603 SE Stow Ter, Port Saint Lucie, FL 34984Off Market
Nearby schools
GreatSchools rating
- 9/10Morningside Elementary SchoolGrades: PK-5Distance: 3.3 mi
- 7/10Southport Middle SchoolGrades: 6-8Distance: 2.8 mi
- 4/10Port St. Lucie High SchoolGrades: 9-12Distance: 5.5 mi
Schools provided by the listing agent
- Elementary: Savanna Ridge
- Middle: Northport K-8
- High: Port St. Lucie
Source: BeachesMLS. This data may not be complete. We recommend contacting the local school district to confirm school assignments for this home.
Get a cash offer in 3 minutes
Find out how much your home could sell for in as little as 3 minutes with a no-obligation cash offer.
Estimated market value
$406,100
Get a cash offer in 3 minutes
Find out how much your home could sell for in as little as 3 minutes with a no-obligation cash offer.
Estimated market value
$406,100
- Florida
- Saint Lucie County
- Port Saint Lucie
- 34953
- Southbend Lakes
- 604 SE Dean Terrace NW
Nearby cities
Nearby neighborhoods
Nearby zip codes
Other Port Saint Lucie Topics
- Apartments for Rent in 34953
- Houses for Sale in 34953
- Houses for Rent in 34953
- 34953 Real Estate
- Port Saint Lucie Condos
- Houses for Sale in Port Saint Lucie
- Newest Listings in Port Saint Lucie
- Port Saint Lucie Home Values
- Port Saint Lucie Real Estate Agents
- Port Saint Lucie Refinance
- Port Saint Lucie Mortgage Rates
