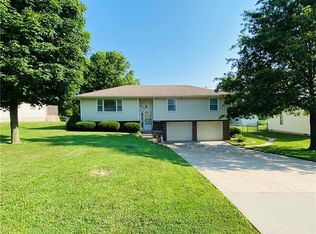
Fully renovated and move-in ready, this charming home in Concordia offers the perfect mix of modern updates, flexible living space, and small-town charm. Thoughtfully redesigned from top to bottom, this 1-bedroom, 1-bath home lives much larger than its footprint with multiple bonus spaces and an incredibly functional layout. Listed below the appraised value- DOn't miss out on this extremely well-maintained home with equity!!
Inside, you’ll find a completely updated interior featuring luxury vinyl plank flooring, fresh paint, new windows, a fully remodeled kitchen, and a beautifully updated bathroom. Major improvements include a new roof, HVAC system, and water heater, giving buyers peace of mind for years to come.
The nearly 200 sq ft sunroom adds valuable additional living space & creates the perfect setting for a home office, reading room, workout area, or relaxing morning coffee retreat overlooking the spacious backyard. This three-season room could easily be converted into a four-season living space for even more functionality. Versatile flex space off the kitchen includes laundry hookups and room for a mudroom, office nook, pantry expansion, or additional storage. Outside, enjoy a large concrete patio ideal for entertaining, grilling, outdoor dining, or a cozy firepit setup. The additional 240 sq ft workshop space offers endless opportunities for hobbies, woodworking, a studio, or extra storage. With beautiful upgrades, bonus living areas, workshop space, outdoor entertaining potential, and stylish finishes throughout, this affordable renovated home is a rare find in today’s market. Perfect for first-time buyers, downsizers, investors, or anyone searching for a turnkey property with character and flexibility.
Pending
$138,000
604 SW 8th St, Concordia, MO 64020
1beds
672sqft
Single Family Residence
Built in 1959
6,055 Square Feet Lot
$-- Zestimate®
$205/sqft
$-- HOA
What's special
- 40 days |
- 45 |
- 0 |
Zillow last checked:
Listing updated:
Listed by:
Alicia Sasyk 816-780-7838,
Platinum Realty LLC
Source: Heartland MLS as distributed by MLS GRID,MLS#: 2622552

Facts & features
Interior
Bedrooms & bathrooms
- Bedrooms: 1
- Bathrooms: 1
- Full bathrooms: 1
Bedroom 1
- Features: Ceiling Fan(s), Luxury Vinyl
- Level: Main
- Area: 137 Square Feet
- Dimensions: 11.7 x 11.7
Bathroom 1
- Features: Shower Over Tub
- Level: Main
- Area: 96 Square Feet
- Dimensions: 12 x 8
Kitchen
- Features: Ceiling Fan(s), Luxury Vinyl
- Level: Main
- Area: 104.5 Square Feet
- Dimensions: 9.5 x 11
Living room
- Features: Ceiling Fan(s), Luxury Vinyl
- Level: Main
- Area: 195.5 Square Feet
- Dimensions: 17.5 x 11
Sun room
- Level: Main
- Area: 196 Square Feet
- Dimensions: 14 x 14
Utility room
- Features: Luxury Vinyl
- Level: Main
- Area: 96 Square Feet
- Dimensions: 8 x 12
Heating
- Forced Air
Cooling
- Electric
Appliances
- Included: Exhaust Fan, Refrigerator, Stainless Steel Appliance(s)
- Laundry: Bedroom Level, Laundry Room
Features
- Flooring: Concrete, Luxury Vinyl
- Doors: Storm Door(s)
- Windows: Storm Window(s), Thermal Windows
- Basement: Crawl Space
- Has fireplace: No
Interior area
- Total structure area: 672
- Total interior livable area: 672 sqft
- Finished area above ground: 672
- Finished area below ground: 0
Property
Parking
- Parking features: Off Street
Features
- Patio & porch: Screened
- Exterior features: Sat Dish Allowed
- Spa features: Bath
Lot
- Size: 6,055 Square Feet
- Features: City Limits, City Lot
Details
- Additional structures: Outbuilding
- Parcel number: 193.0054000014.000
Construction
Type & style
- Home type: SingleFamily
- Architectural style: Traditional
- Property subtype: Single Family Residence
Materials
- Board & Batten Siding, Frame
- Roof: Composition
Condition
- Year built: 1959
Utilities & green energy
- Sewer: Public Sewer
- Water: Public
Community & HOA
Community
- Subdivision: Other
HOA
- Has HOA: No
Location
- Region: Concordia
Financial & listing details
- Price per square foot: $205/sqft
- Tax assessed value: $49,390
- Annual tax amount: $679
- Date on market: 5/28/2026
- Listing terms: Cash,Conventional,FHA,USDA Loan,VA Loan
- Ownership: Investor
- Road surface type: Paved
Estimated market value
Not available
Estimated sales range
Not available
Not available
Price history
| Date | Event | Price |
|---|---|---|
| 6/7/2026 | Pending sale | $138,000$205/sqft |
Source: | ||
| 5/28/2026 | Listed for sale | $138,000$205/sqft |
Source: | ||
| 5/1/2026 | Listing removed | $1,050$2/sqft |
Source: Zillow Rentals Report a problem | ||
| 4/10/2026 | Listed for rent | $1,050$2/sqft |
Source: Zillow Rentals Report a problem | ||
Public tax history
| Year | Property taxes | Tax assessment |
|---|---|---|
| 2025 | $679 +12.7% | $9,384 +14% |
| 2024 | $603 +1% | $8,232 |
| 2023 | $596 | $8,232 |
| 2022 | -- | $8,232 |
| 2021 | -- | $8,232 +0.6% |
| 2020 | -- | $8,184 |
| 2019 | -- | $8,184 |
| 2018 | -- | $8,184 |
| 2017 | -- | $8,184 -77.8% |
| 2016 | -- | $36,860 +0.7% |
| 2012 | -- | $36,620 |
Find assessor info on the county website
Monthly payment
Est. payment$--/mo
Payment breakdown
Explore the cost of this home by adjusting the details. Changes won't be saved.All calculations are estimates and provided by Zillow, Inc. for informational purposes only. Actual amounts may vary.
HOA fees may include property taxes on listings classified as Co-Ops. Contact the listing agent and/or owner for fee details.
Mortgage interest rates are dependent on a number of factors, including credit score, down payment, and repayment length. Interest rate data provided by Zillow Group Marketplace, Inc. as of 1/1/1970 from various mortgage lenders with which we have lead or other similar arrangements; the Estimated Payment is an average of those rates.
See how much you could borrow to make a competitive offer.
Climate risks
Neighborhood: 64020
Nearby schools
GreatSchools rating
- 4/10Concordia Elementary SchoolGrades: PK-6Distance: 0.8 mi
- 6/10Concordia High SchoolGrades: 7-12Distance: 1.3 mi
Schools provided by the listing agent
- Elementary: Lafayette Co CI
- Middle: Lafayette Co CI
- High: Lafayette Co CI
Source: Heartland MLS as distributed by MLS GRID. This data may not be complete. We recommend contacting the local school district to confirm school assignments for this home.
A local agent can set up tours, give advice and negotiate with sellers.
- Missouri
- Lafayette County
- Concordia
- 64020
- 604 SW 8th St


